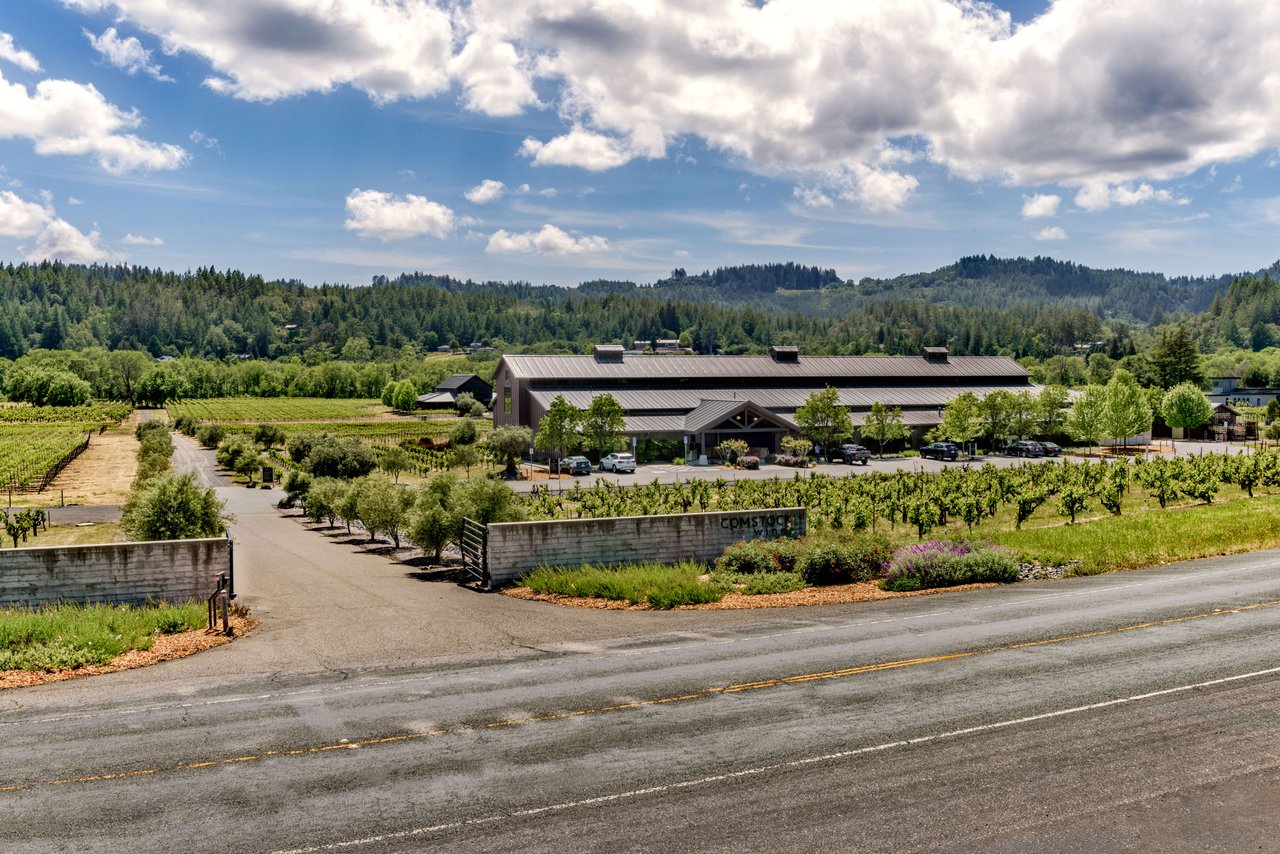
Winery production and tasting facility among vineyard rows, with the Comstock Wines entrance sign in front.
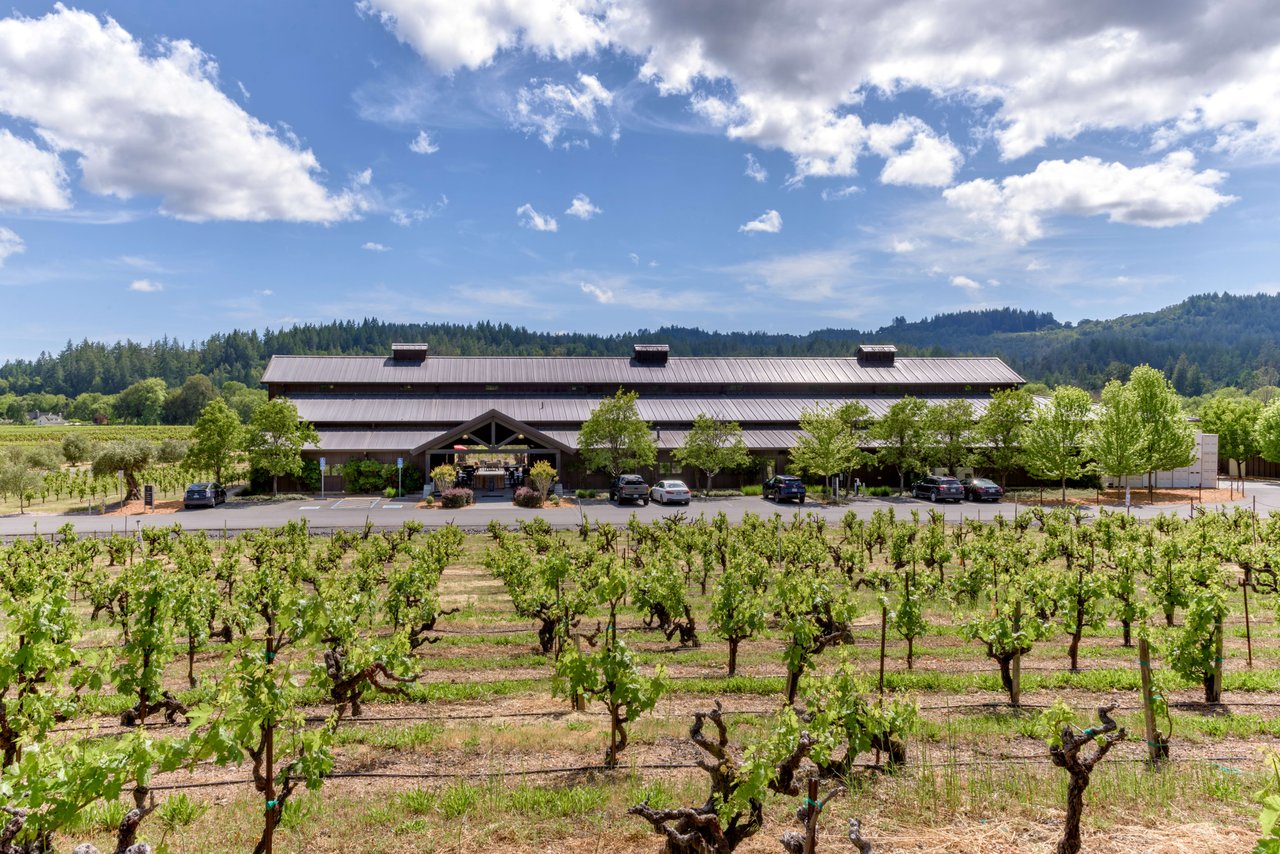
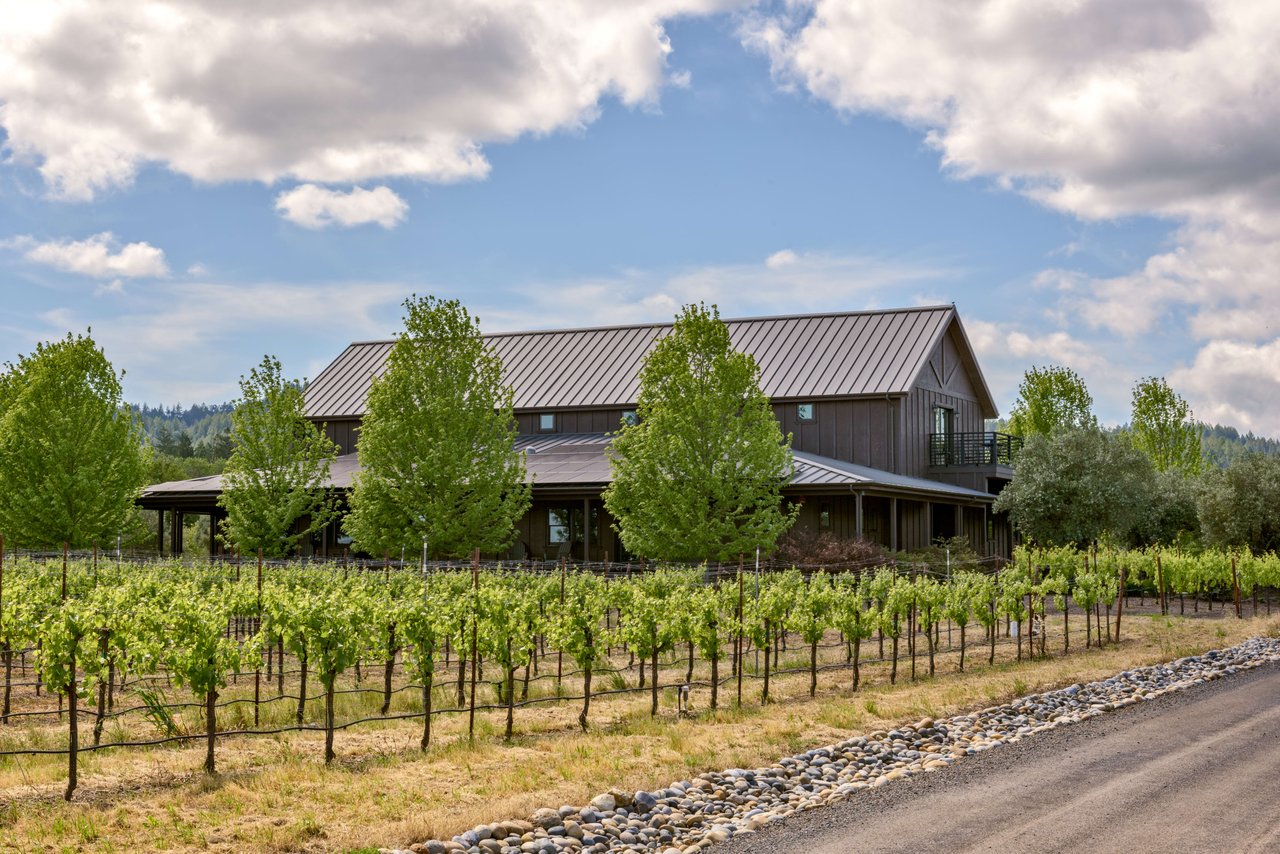
Winery building behind vineyard rows, with wooded hills in the distance.
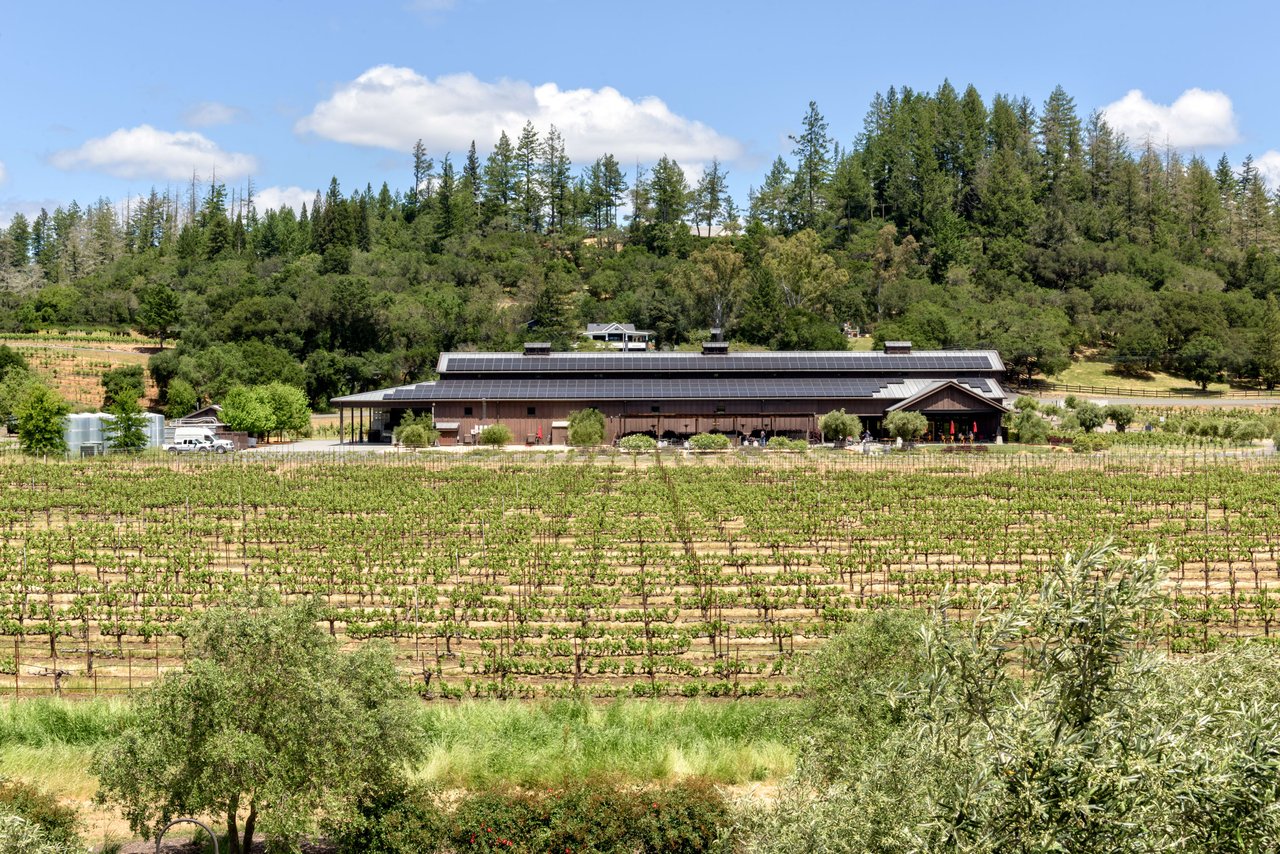
Winery building with rooftop solar panels amid vineyard rows and wooded hills.
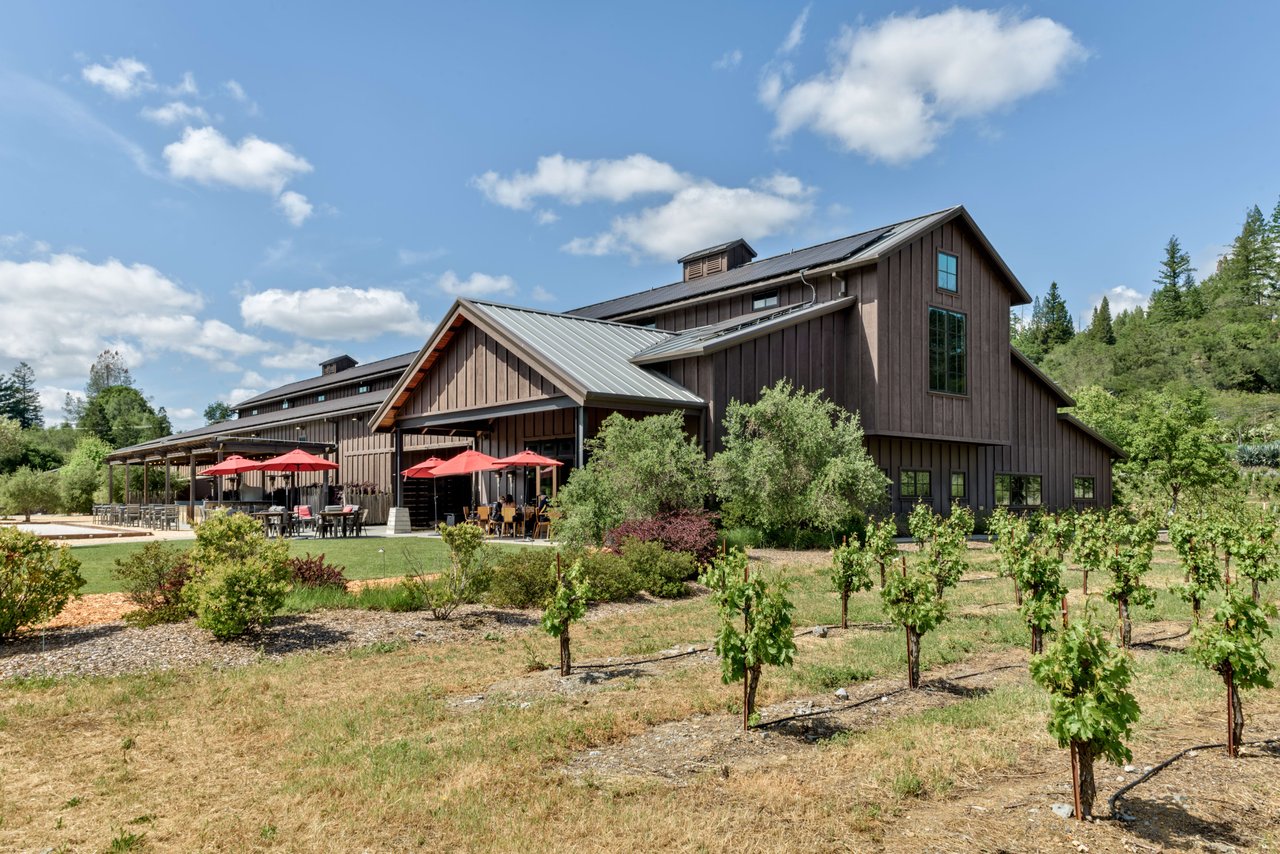
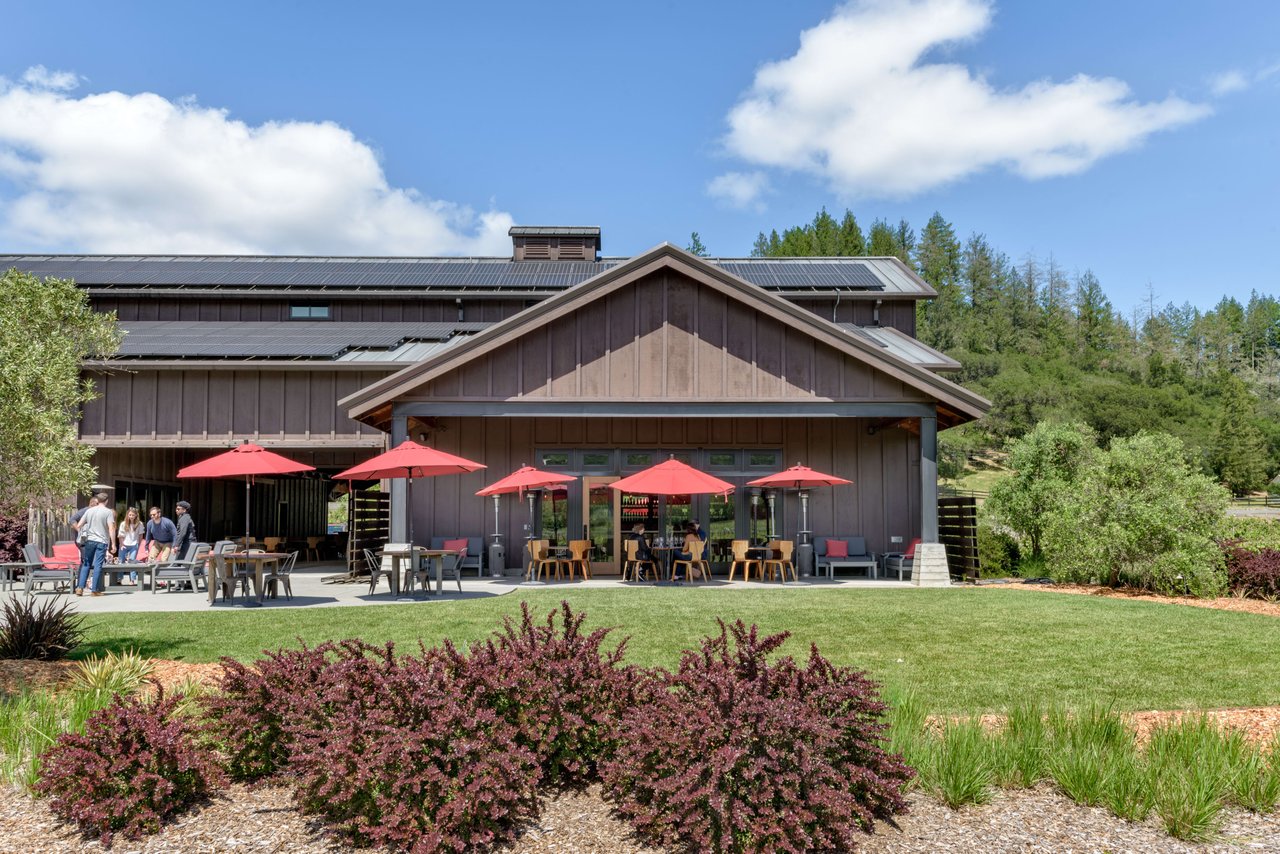
Winery and tasting room beside vineyard rows, with outdoor seating under red umbrellas.
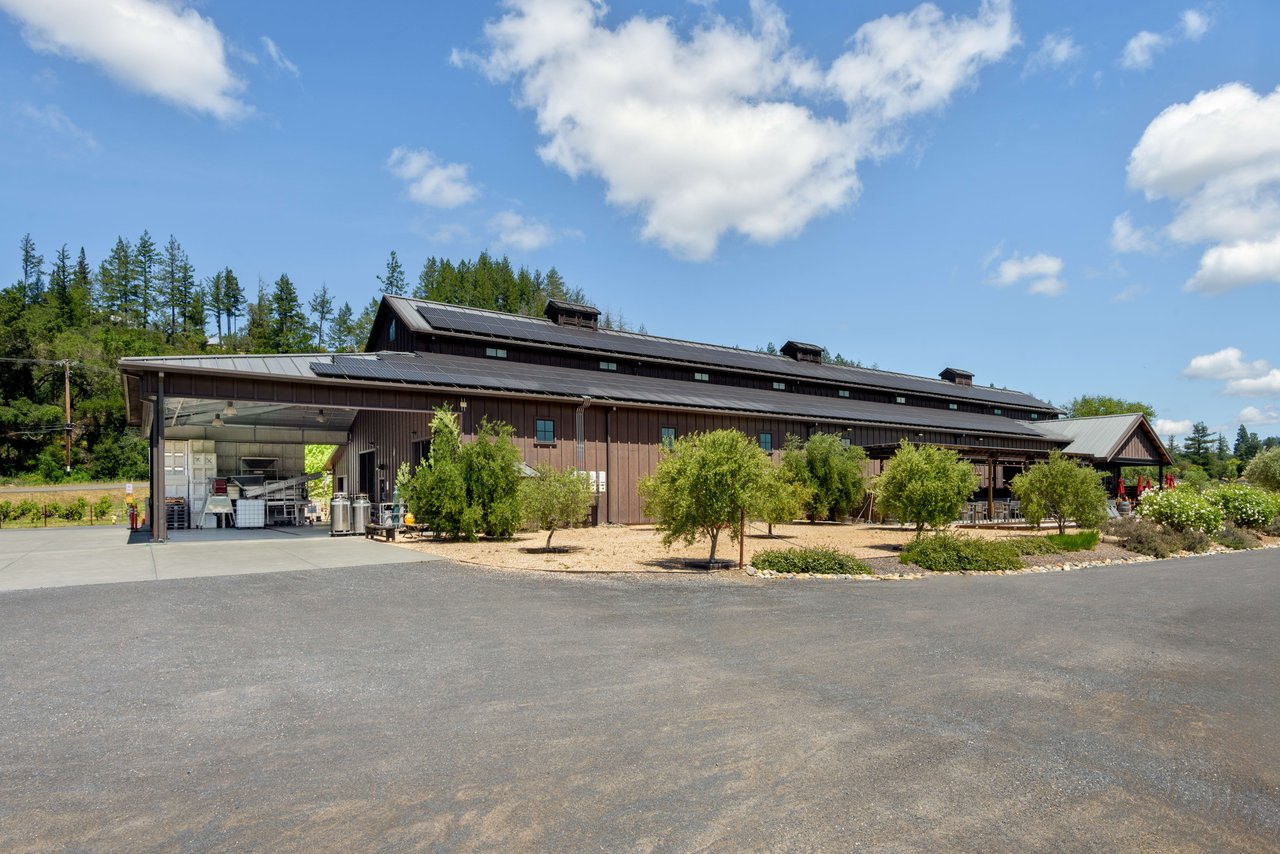
Winery production facility with rooftop solar panels, a covered bay, and landscaped grounds.
Winery tasting room with solar-panel roof and outdoor patio shaded by red umbrellas.
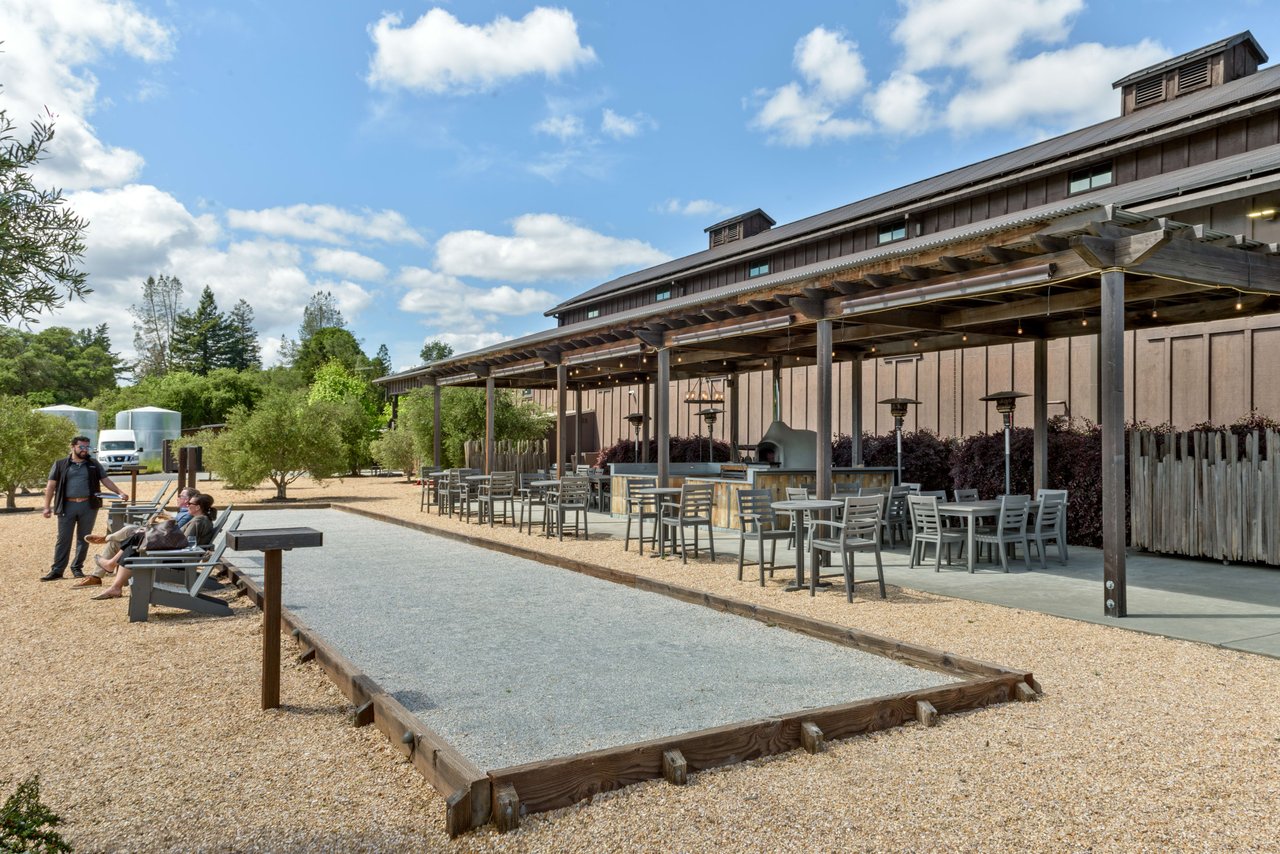
Winery tasting patio with outdoor dining tables and a gravel bocce court.
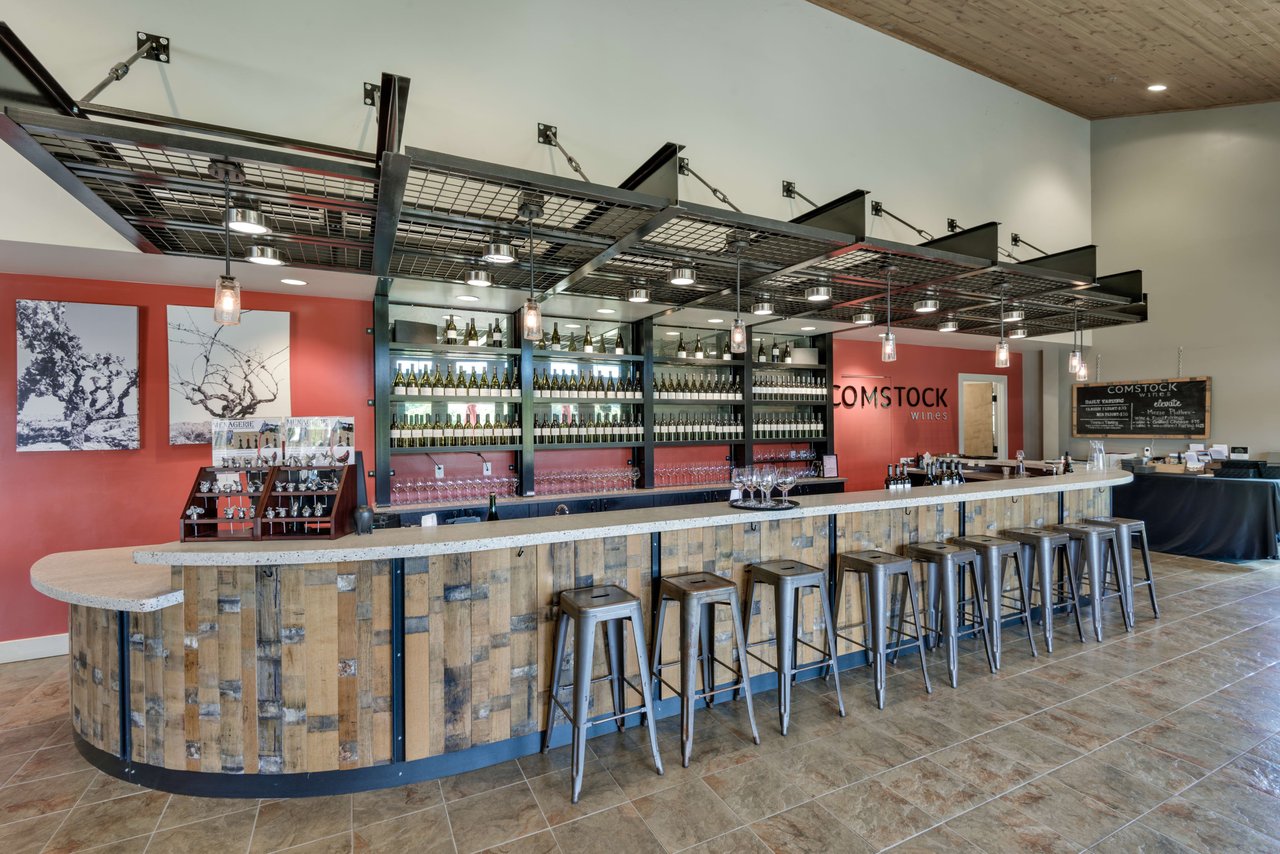
Winery tasting room with a curved reclaimed-wood bar, metal stools, and shelves of wine bottles.
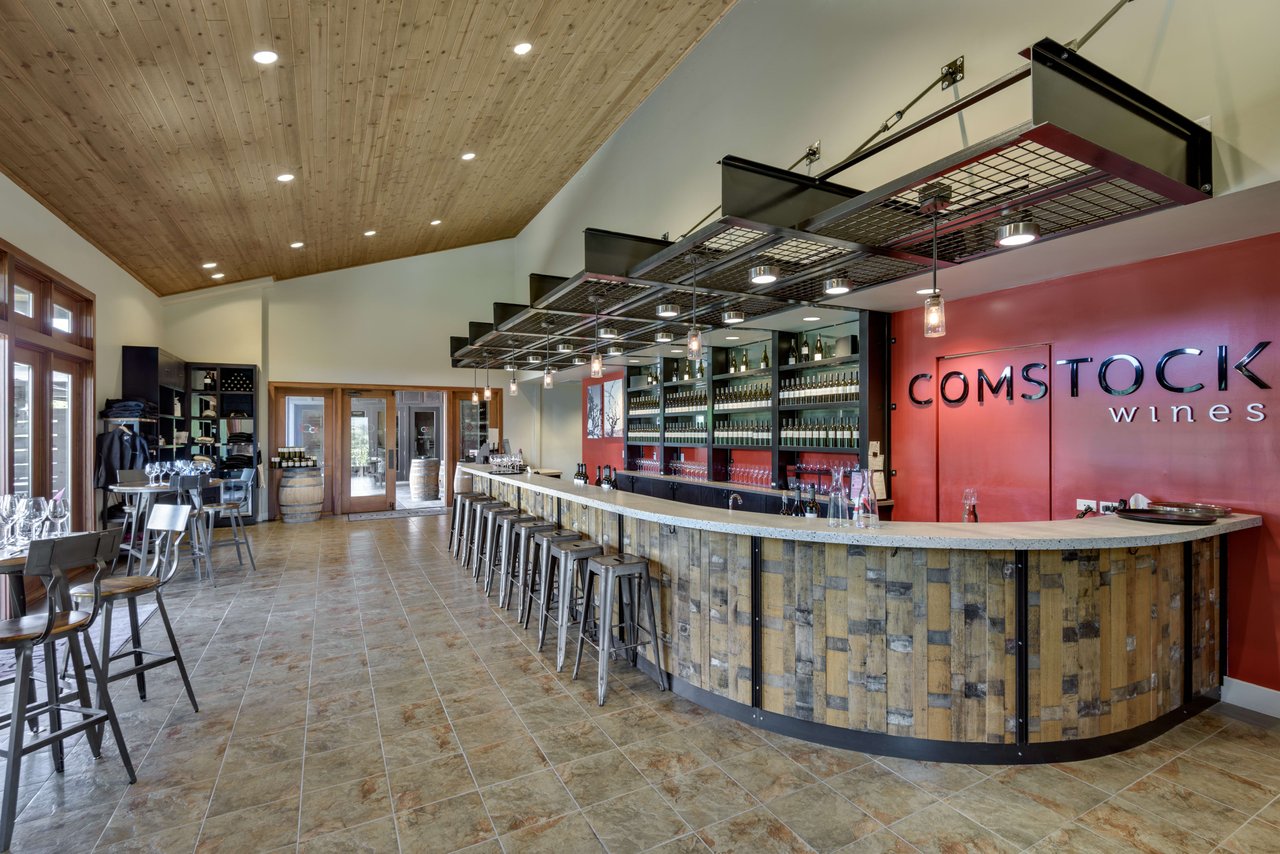
Wine tasting room with a curved wood-fronted bar, wine displays, and Comstock Wines lettering.
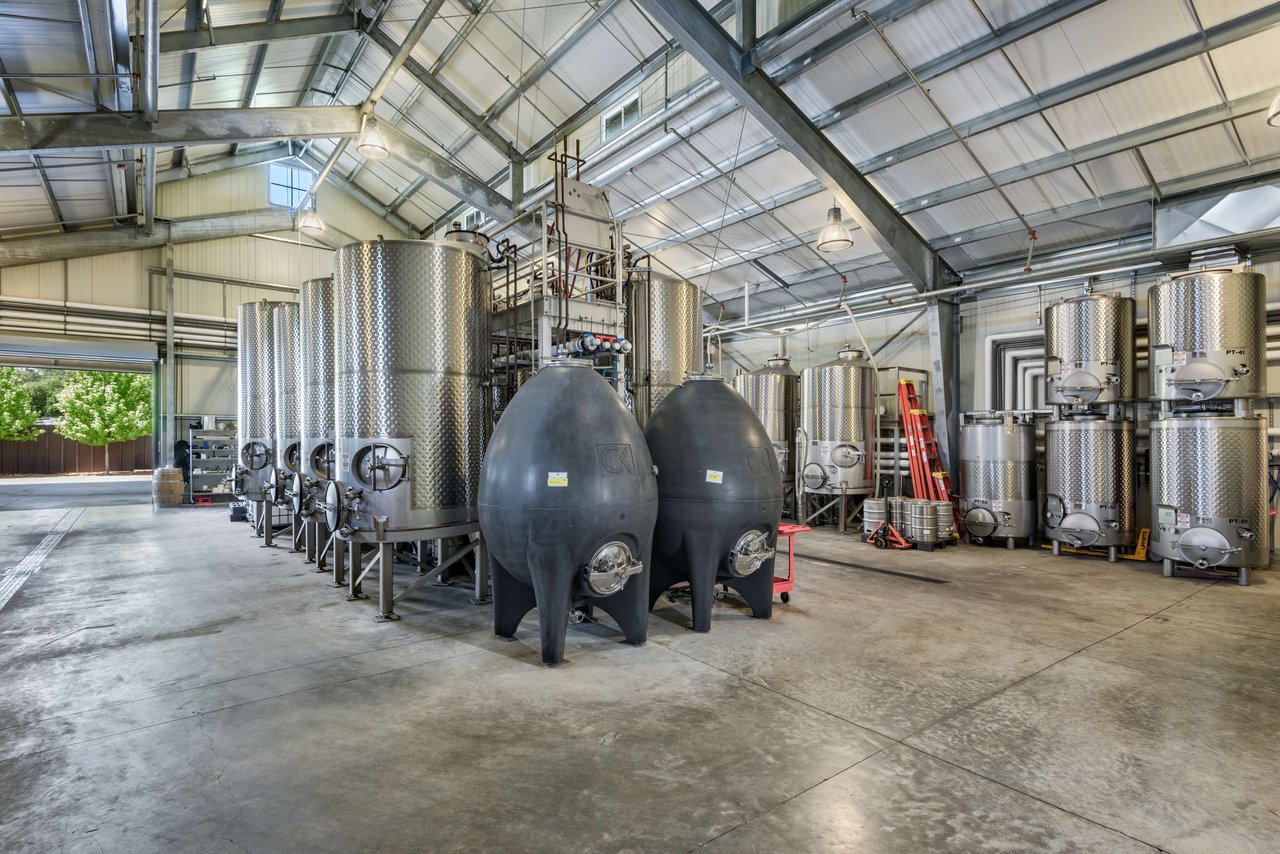
Winery interior with stainless steel fermentation tanks and two large dark egg-shaped vessels.
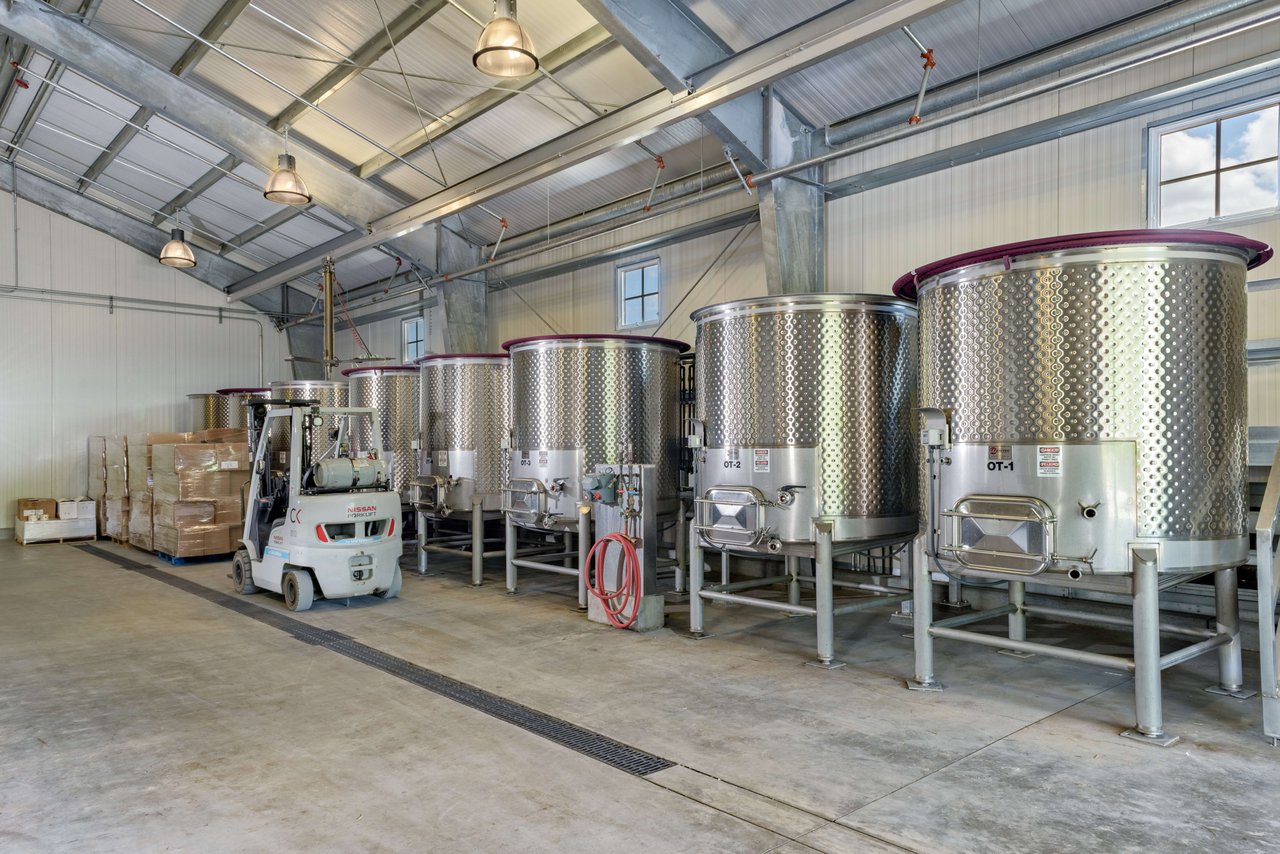
Winery production facility with stainless steel fermentation tanks and a forklift.
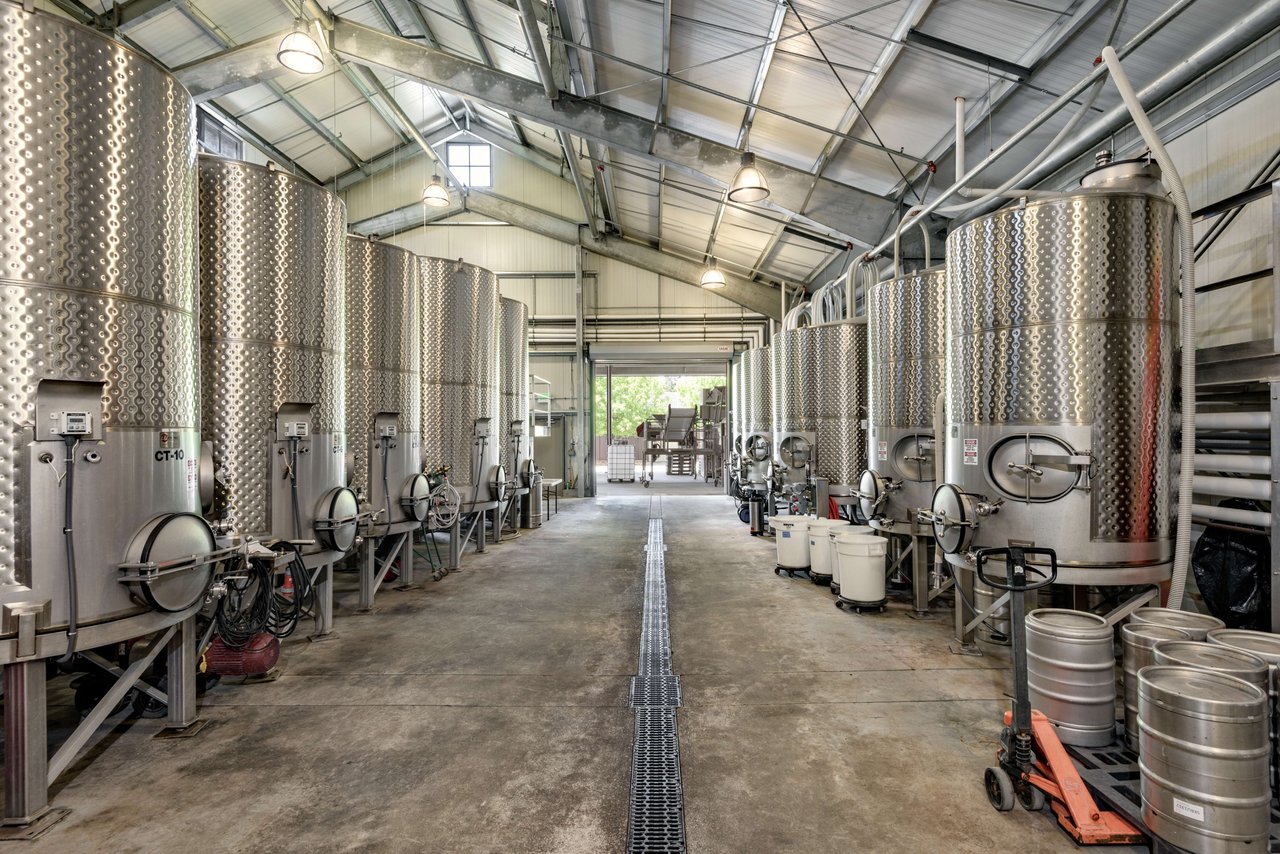
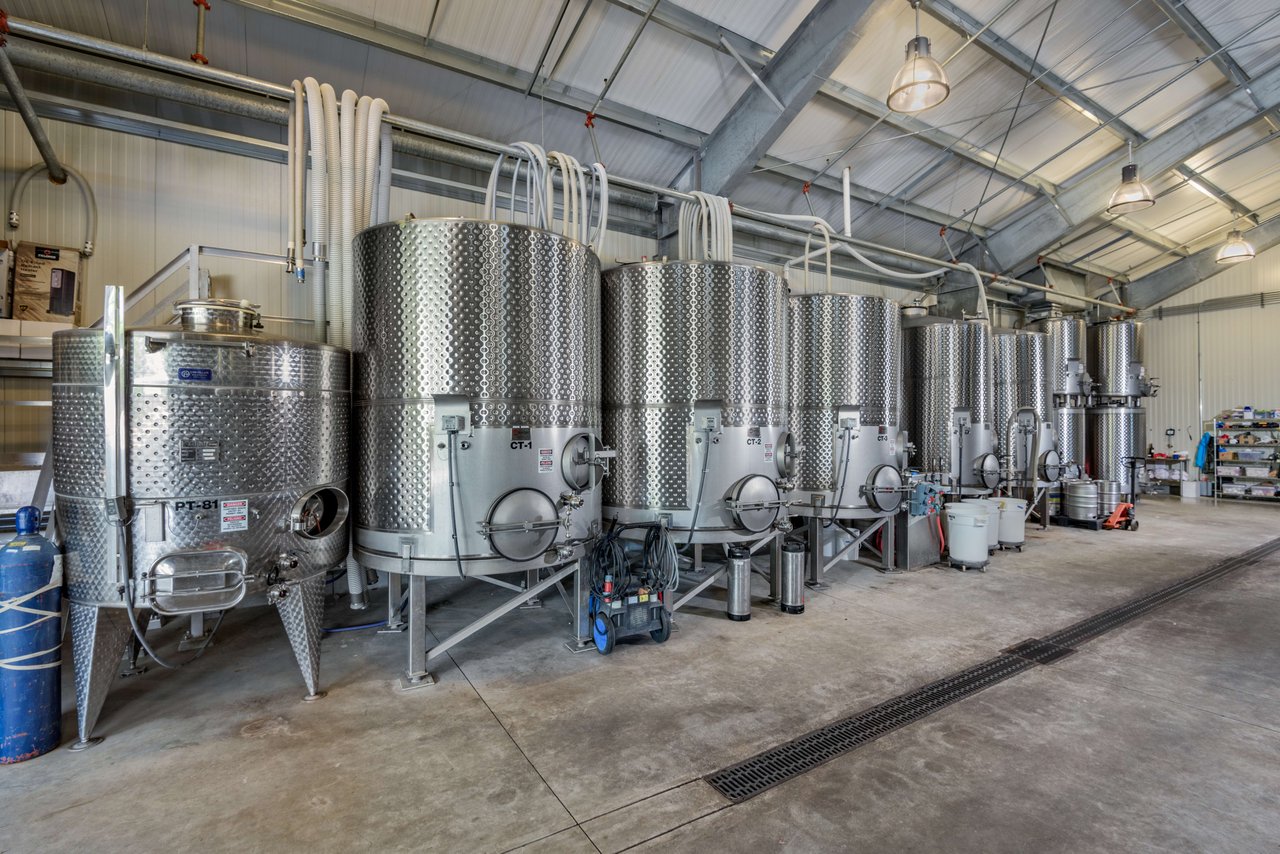
Winery production room lined with stainless-steel fermentation tanks and a central floor drain.
Winery production room with stainless-steel fermentation tanks beneath a high metal roof.
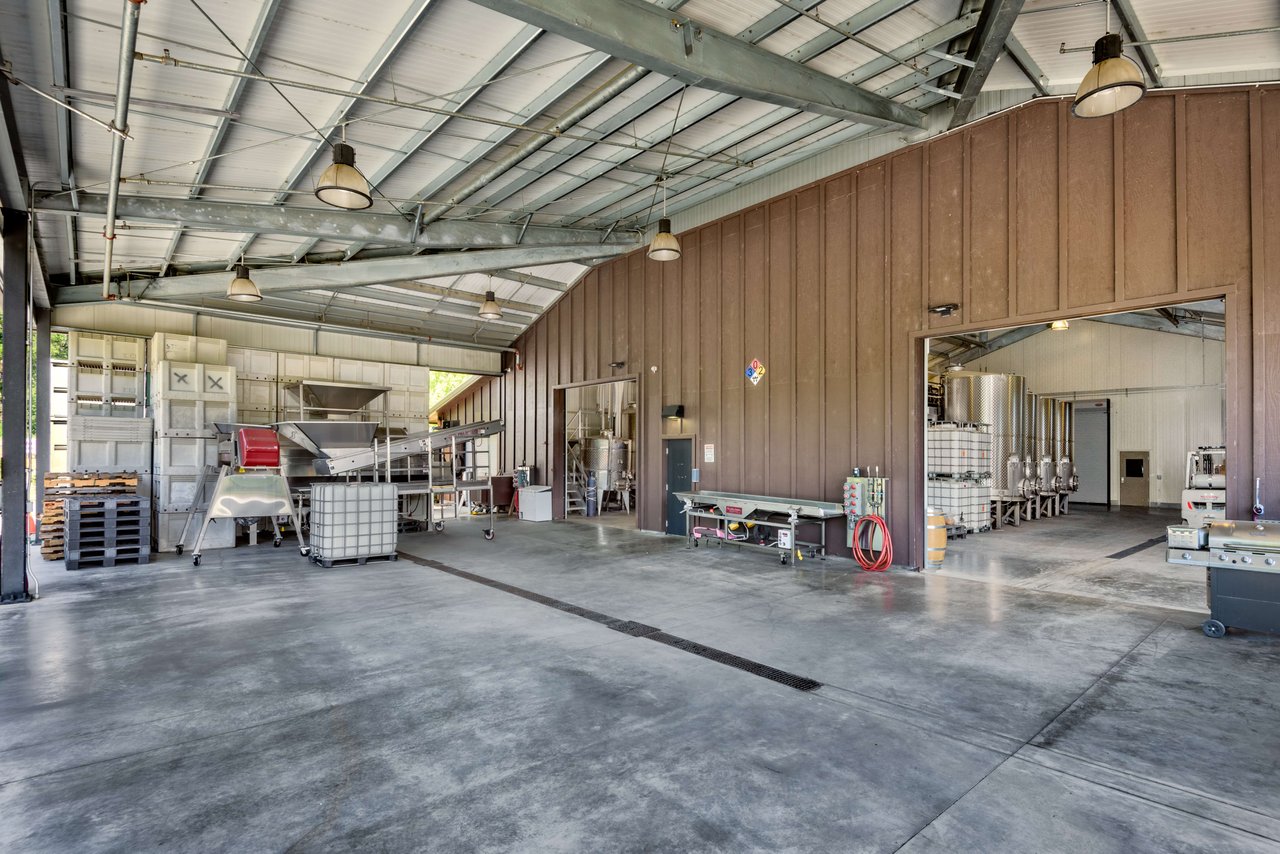
Winery production facility with grape-processing equipment and stainless-steel tanks beneath a high metal-truss ceiling.
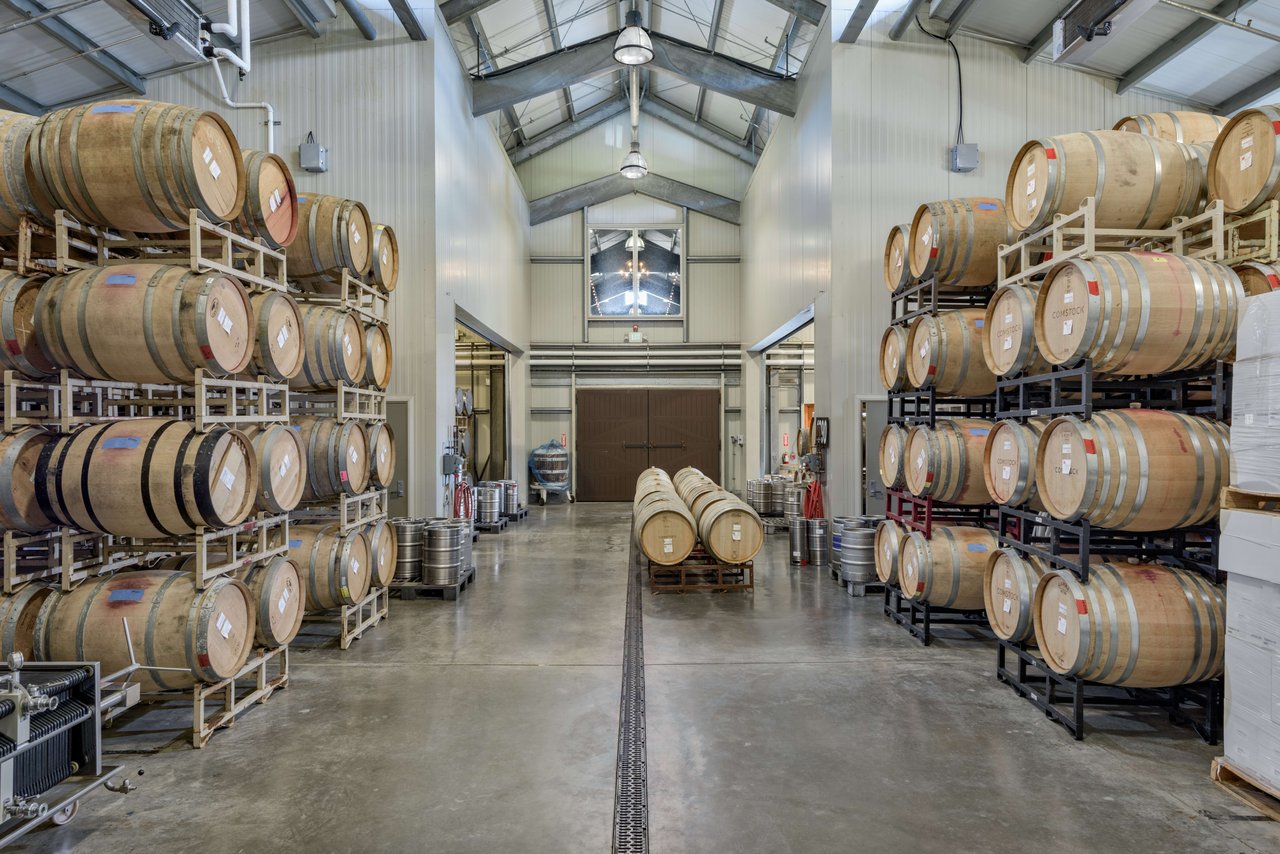
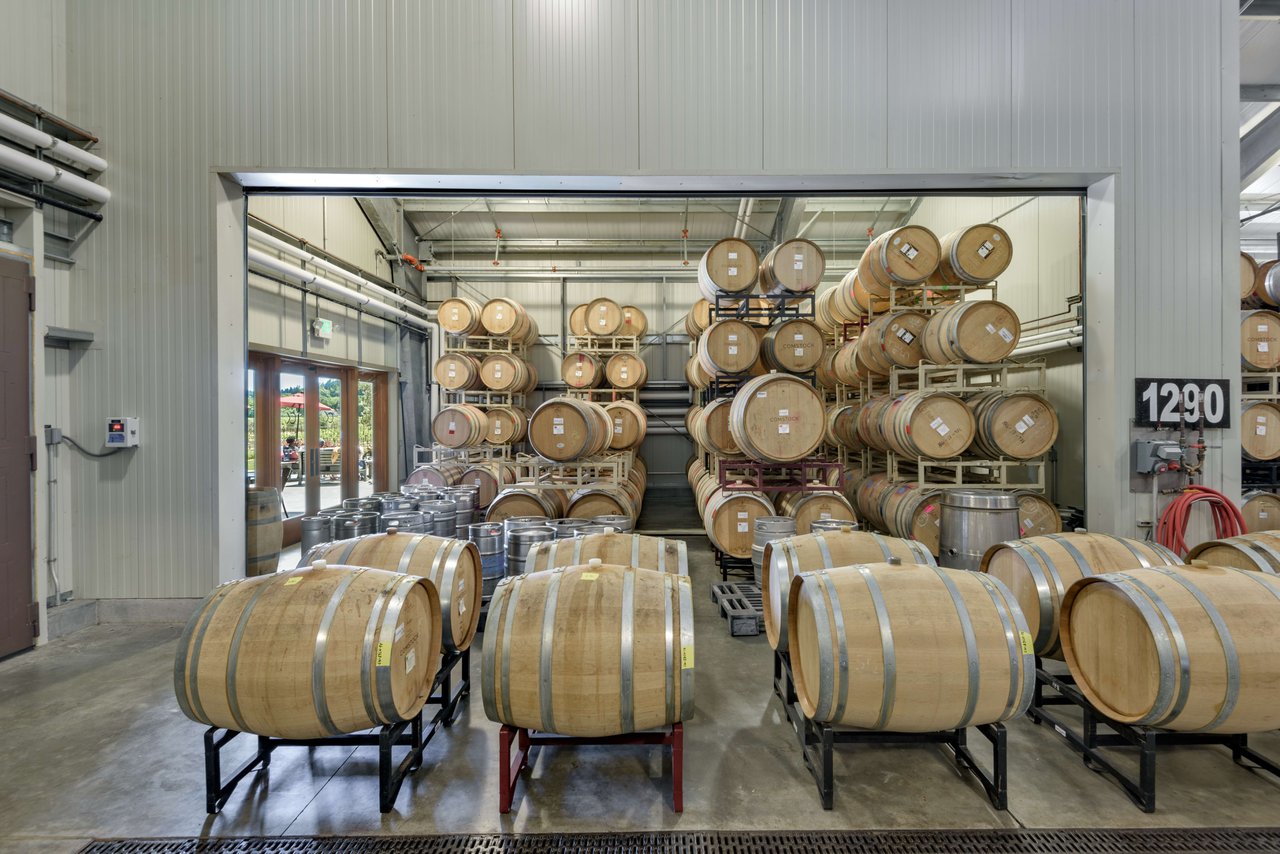
Winery barrel room with stacked oak barrels, a wide concrete aisle, and exposed roof beams.
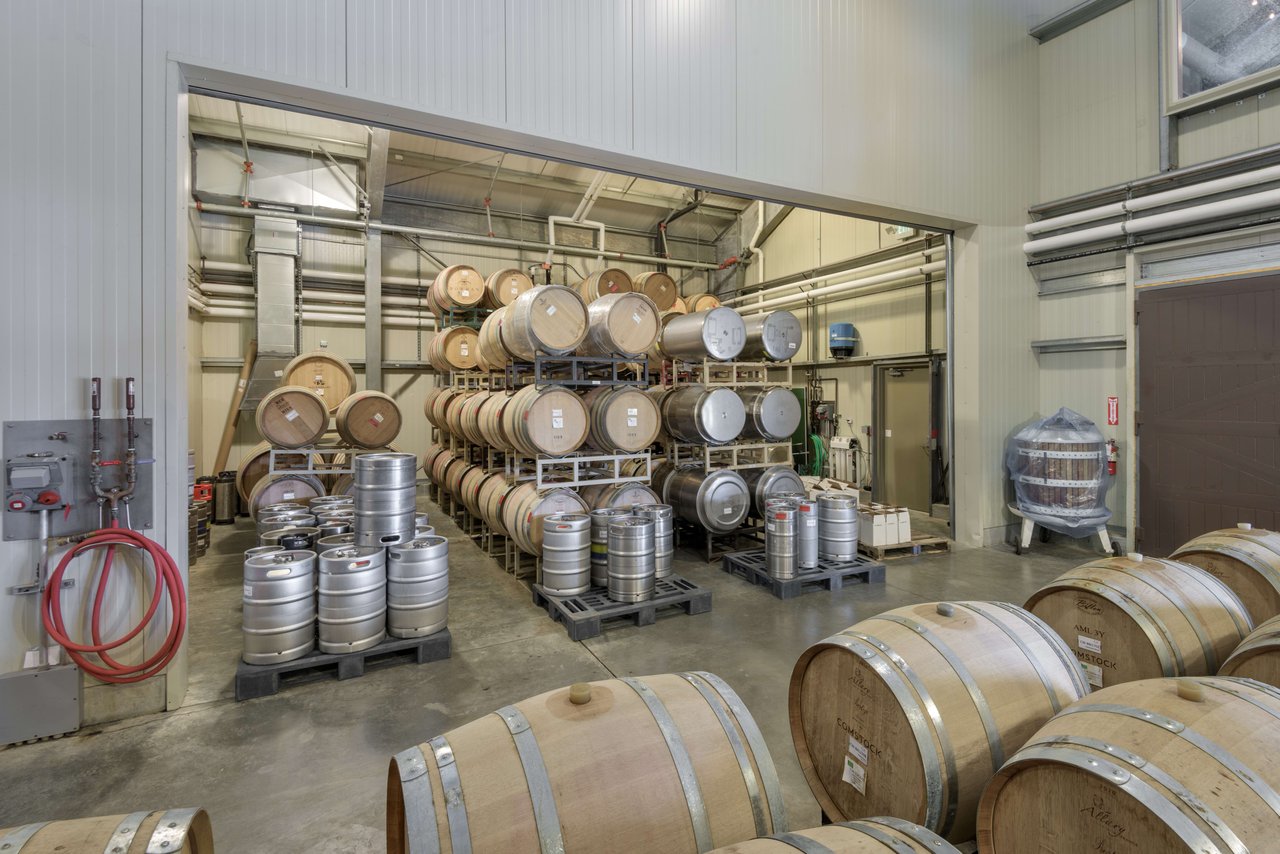
Winery barrel-storage room with rows of wooden barrels and stainless-steel kegs.
Winery barrel room with stacked oak barrels and stainless steel tanks.
Winery facility among vineyard rows, with a dark metal roof and mature trees.
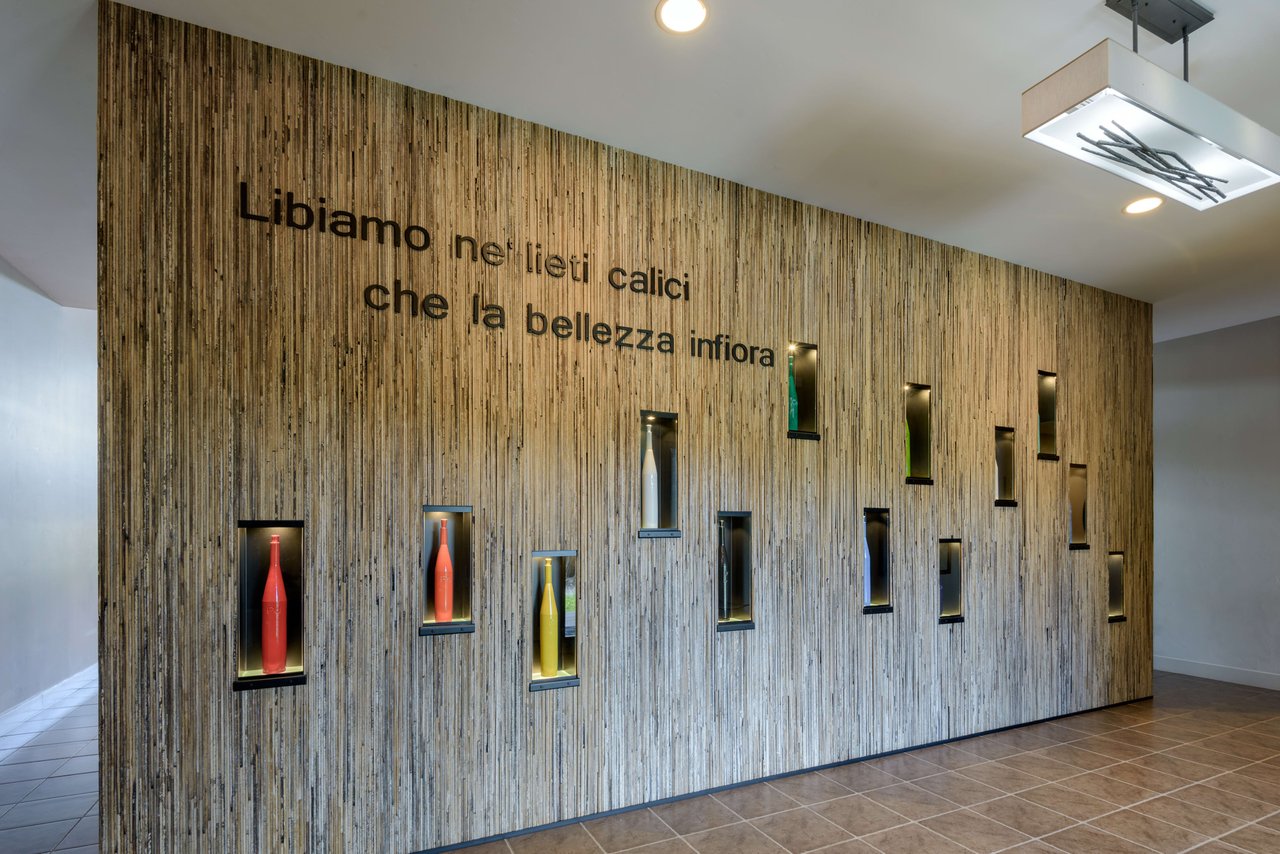
Wine tasting room with a textured wood display wall, colorful bottles in niches, and Italian lettering.
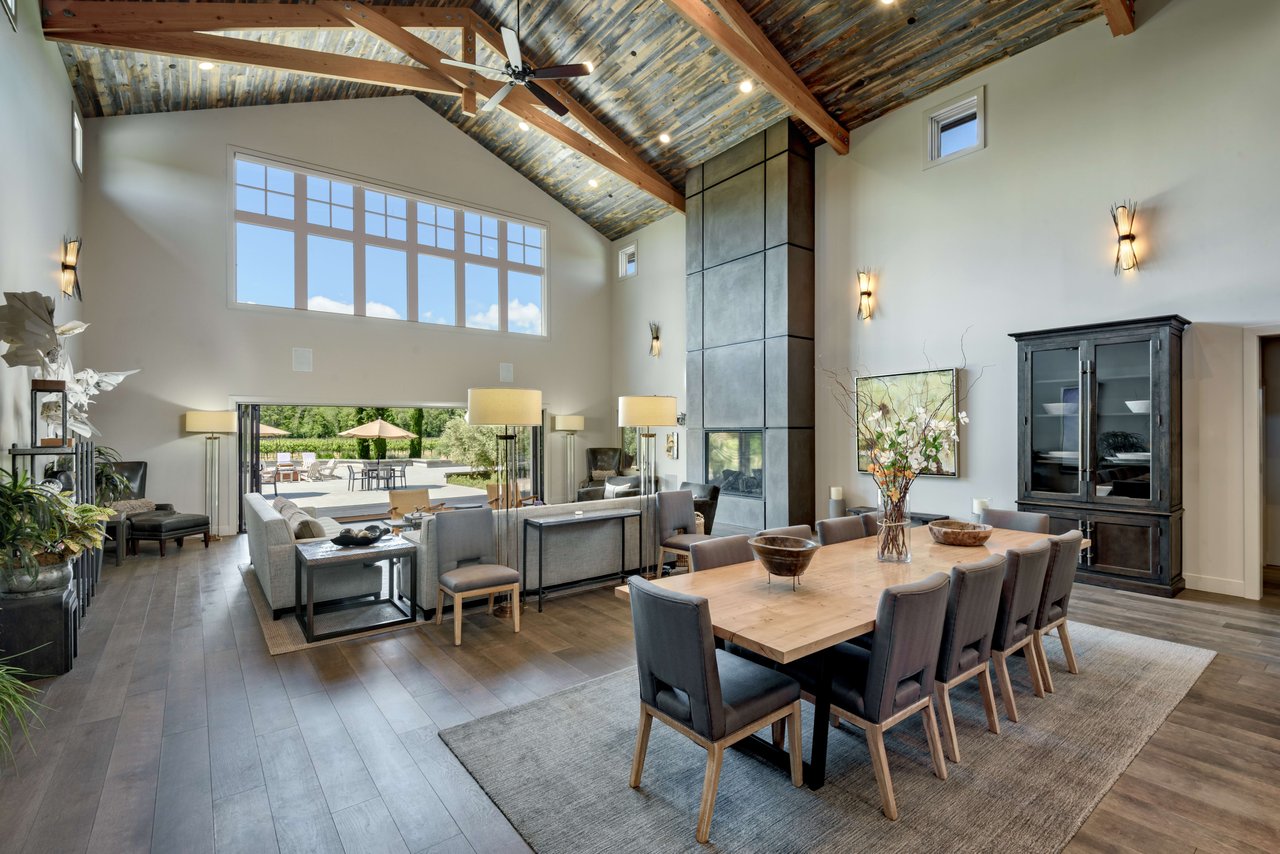
Open-plan living and dining room with a vaulted wood ceiling and patio access.
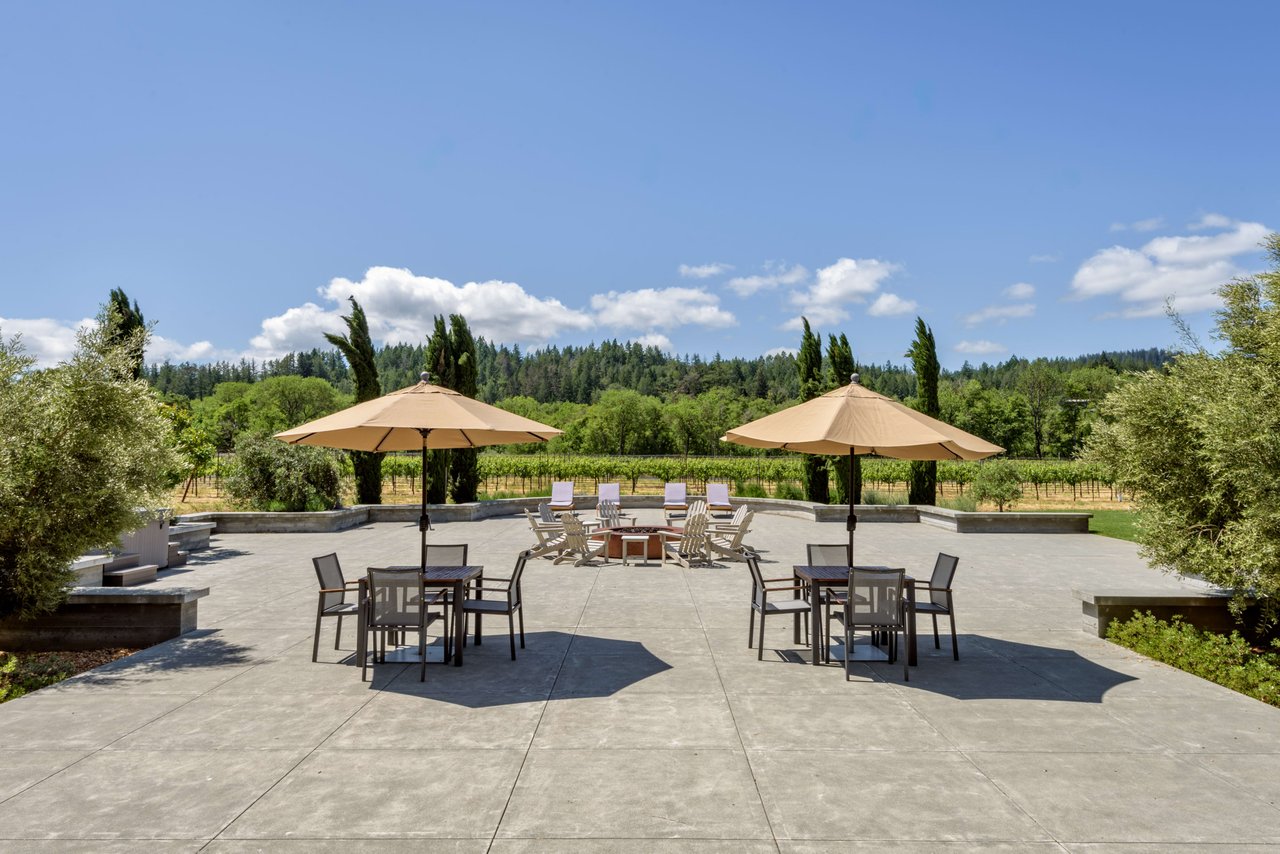
Stone patio with umbrella-shaded seating overlooking vineyard rows and wooded hills.
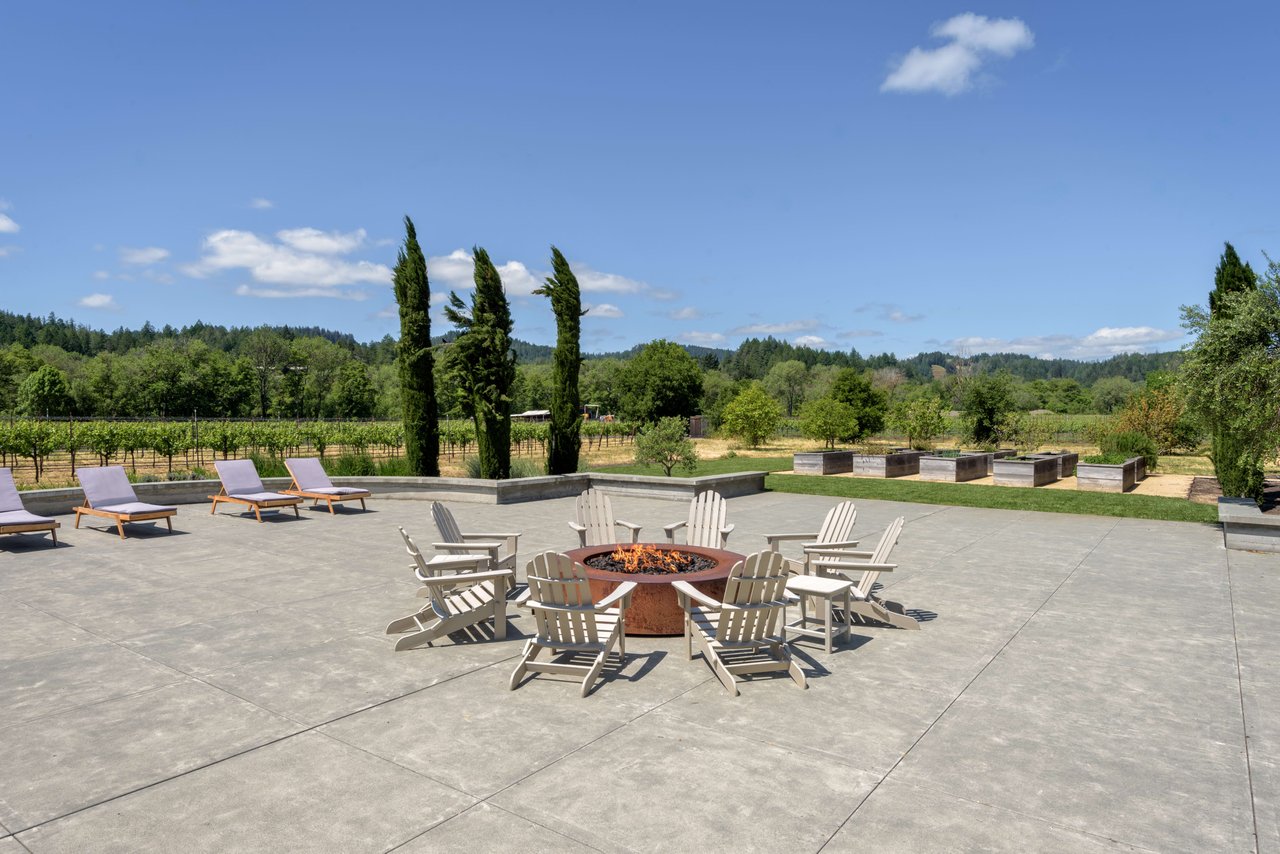
Estate patio with a circular fire pit and Adirondack chairs overlooking vineyard rows.
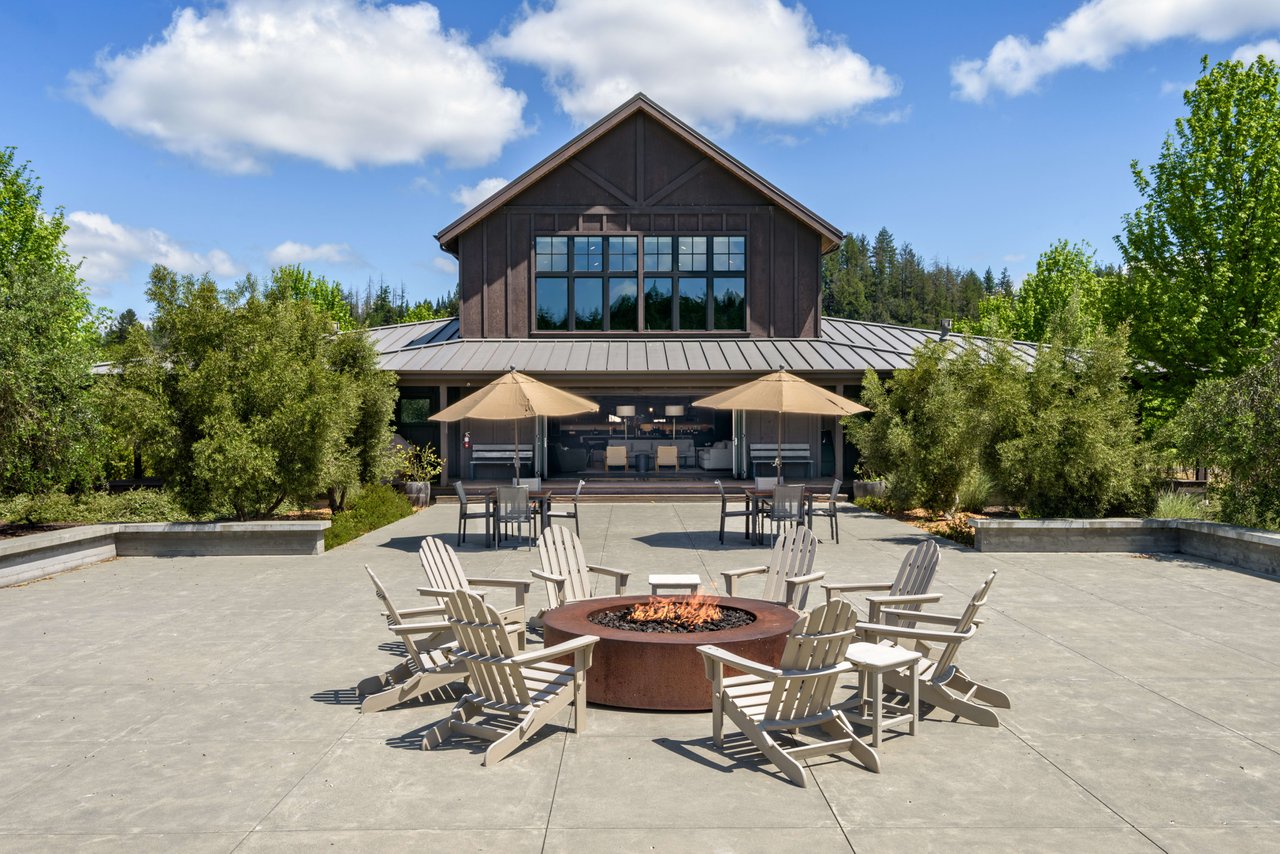
Modern dark-wood house beyond a patio with a fire pit ringed by Adirondack chairs.
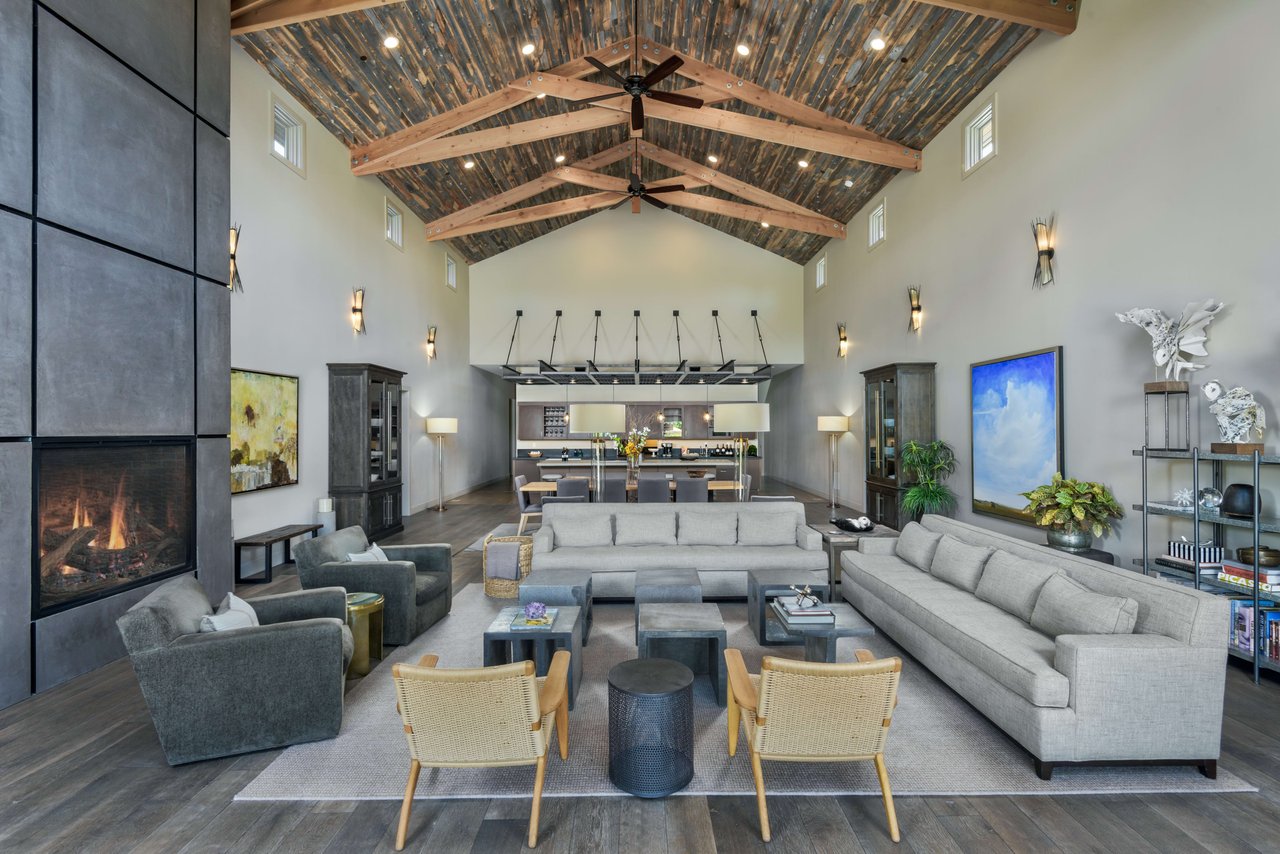
Furnished great room with vaulted timber ceiling, large fireplace, and kitchen beyond the seating area.
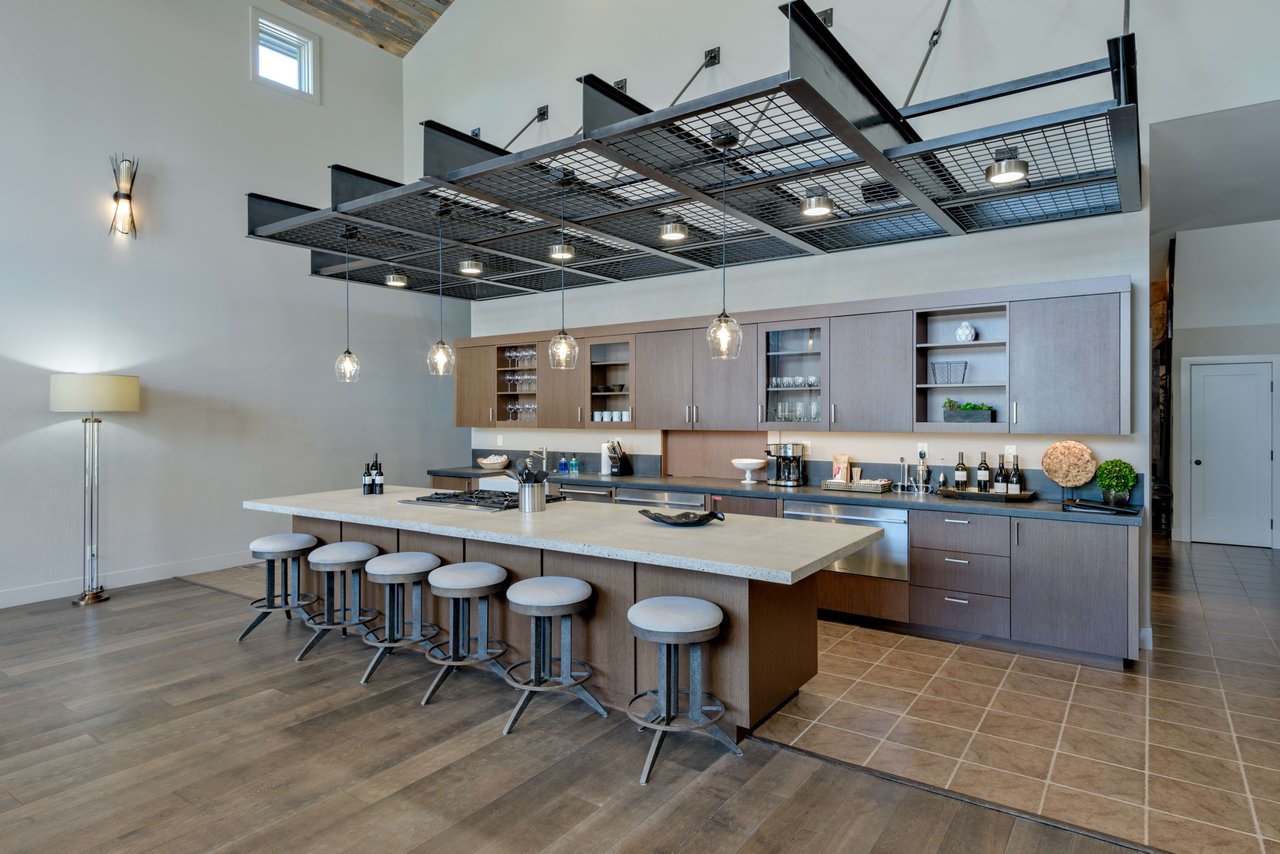
Tasting room kitchen with a long island, round stools, wine bottles, and suspended metal shelving.
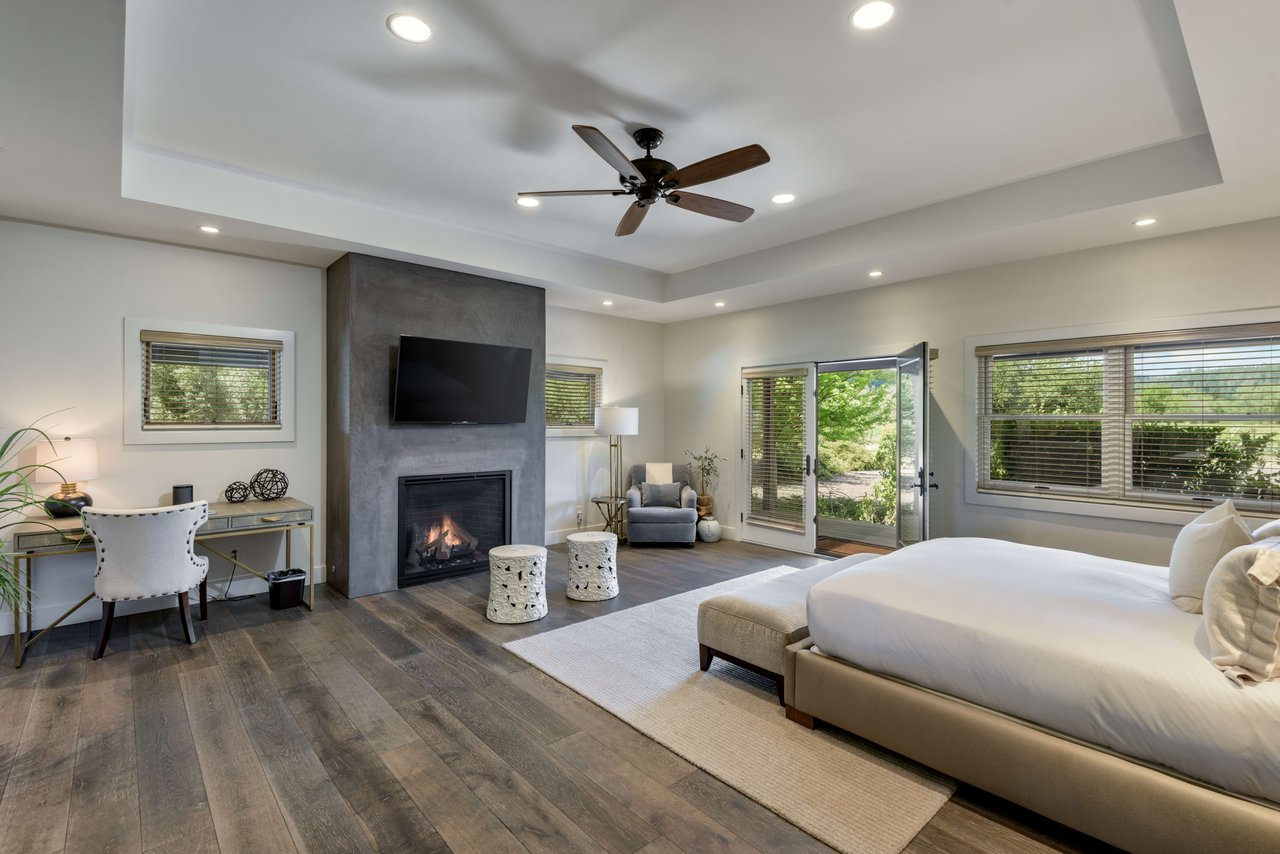
Furnished bedroom with a stone fireplace, television, and sliding glass doors opening onto greenery.
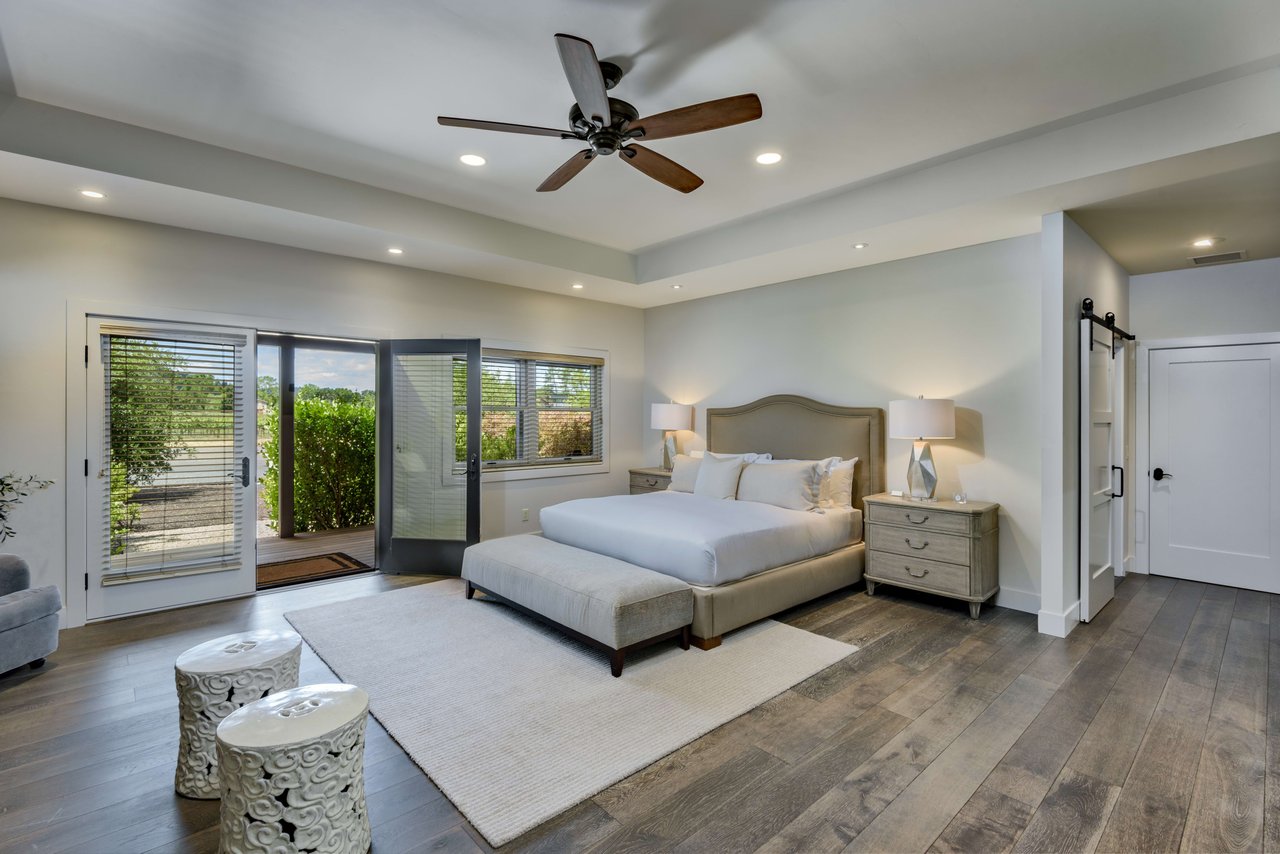
Furnished bedroom with a king bed, tray ceiling, and glass doors opening to a patio.
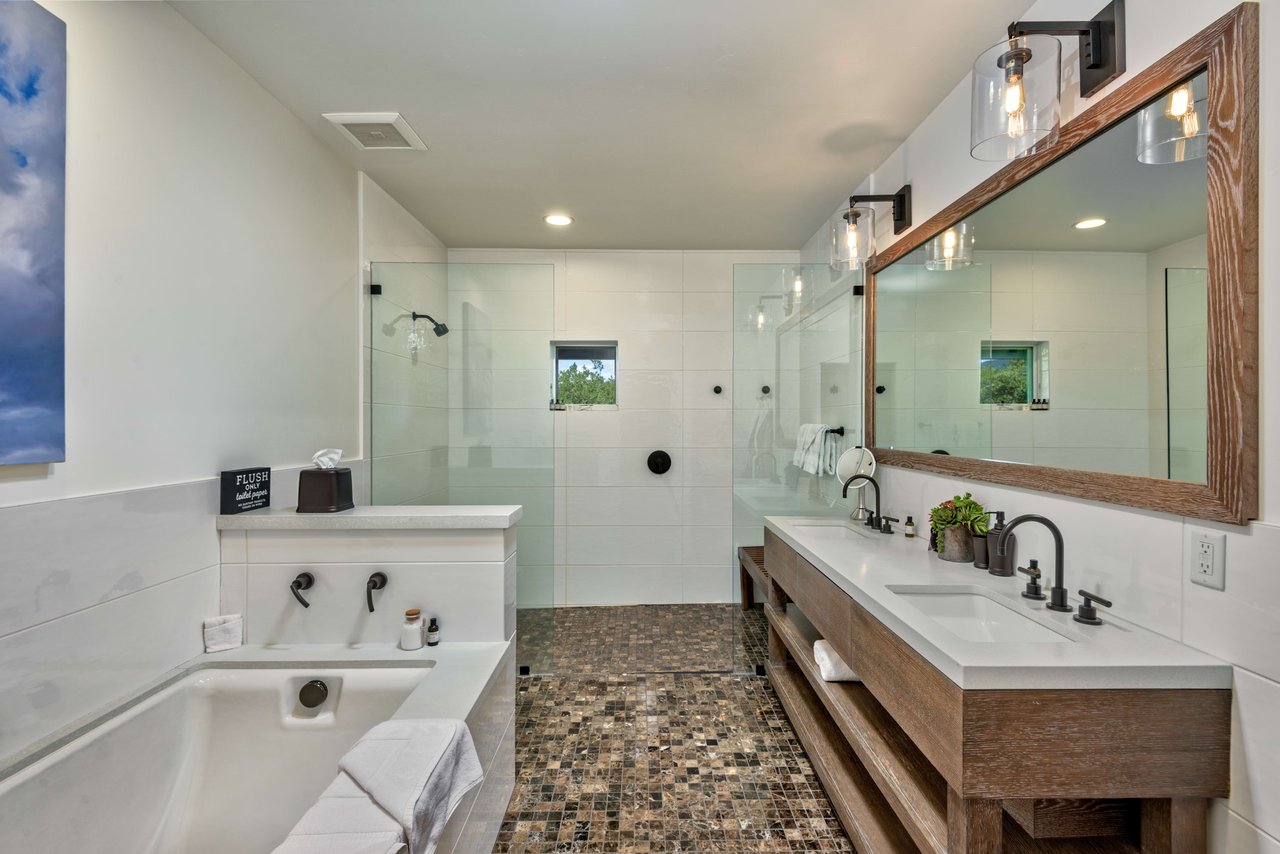
Modern bathroom with a glass shower, foreground bathtub, and long double vanity with wood cabinetry.
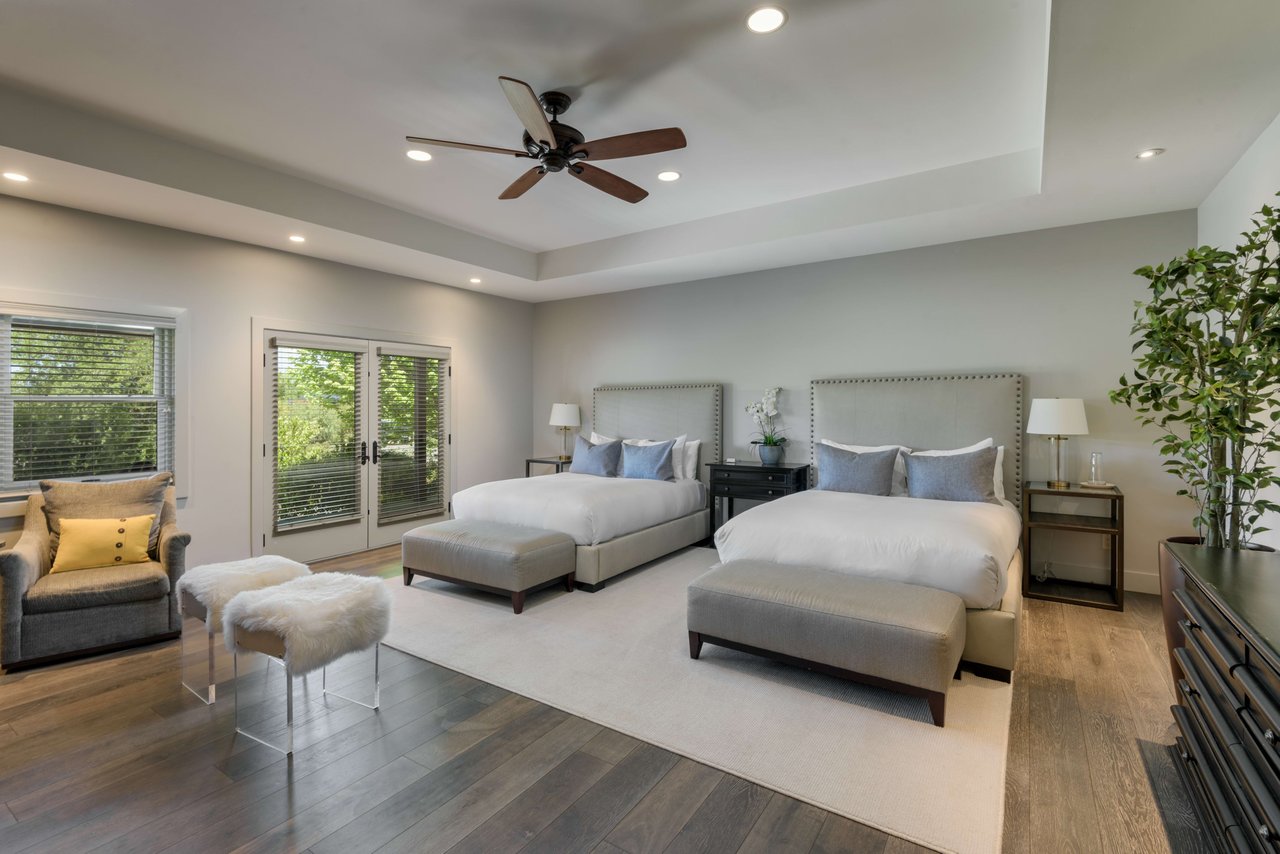
Guest bedroom with two beds, upholstered headboards, a tray ceiling, and windows overlooking greenery.
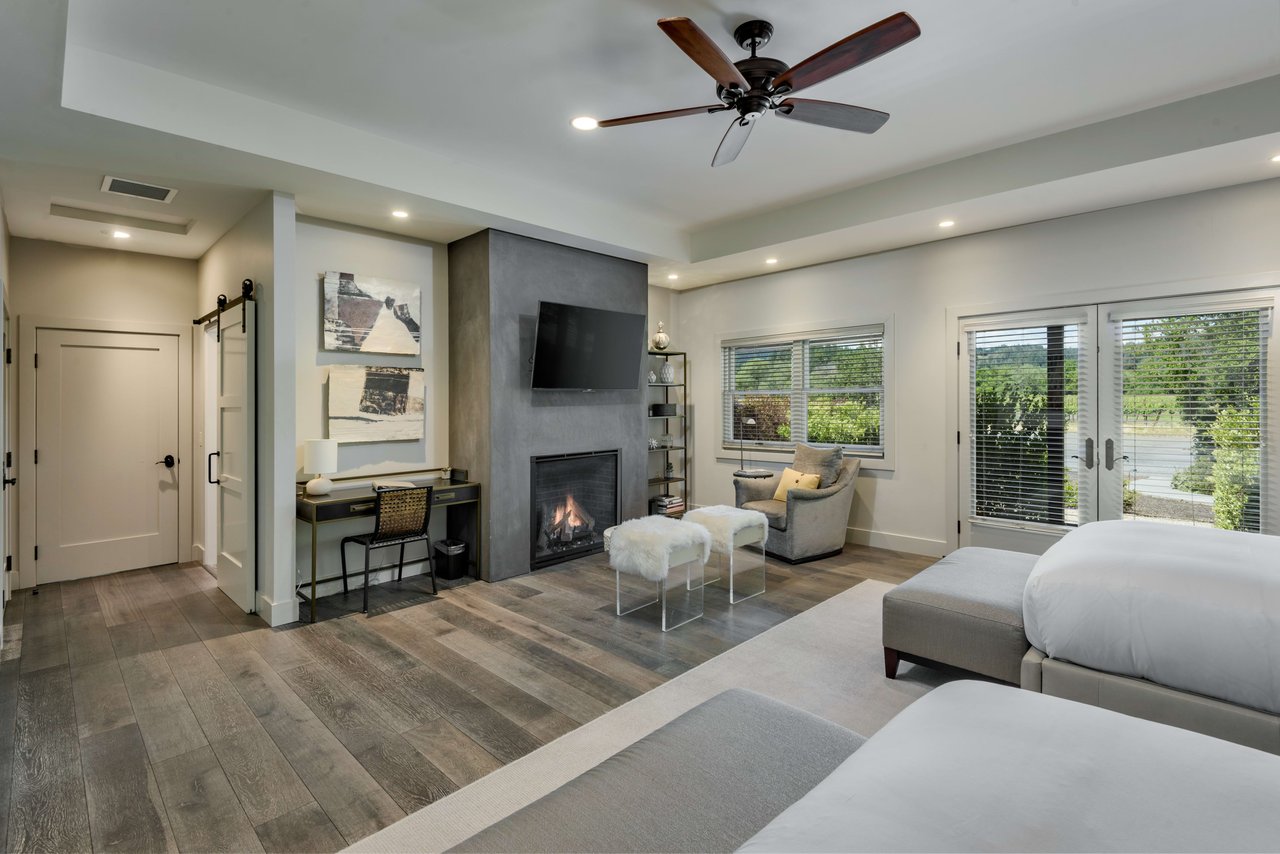
Bedroom suite with a fireplace, sitting area, and windows overlooking greenery.
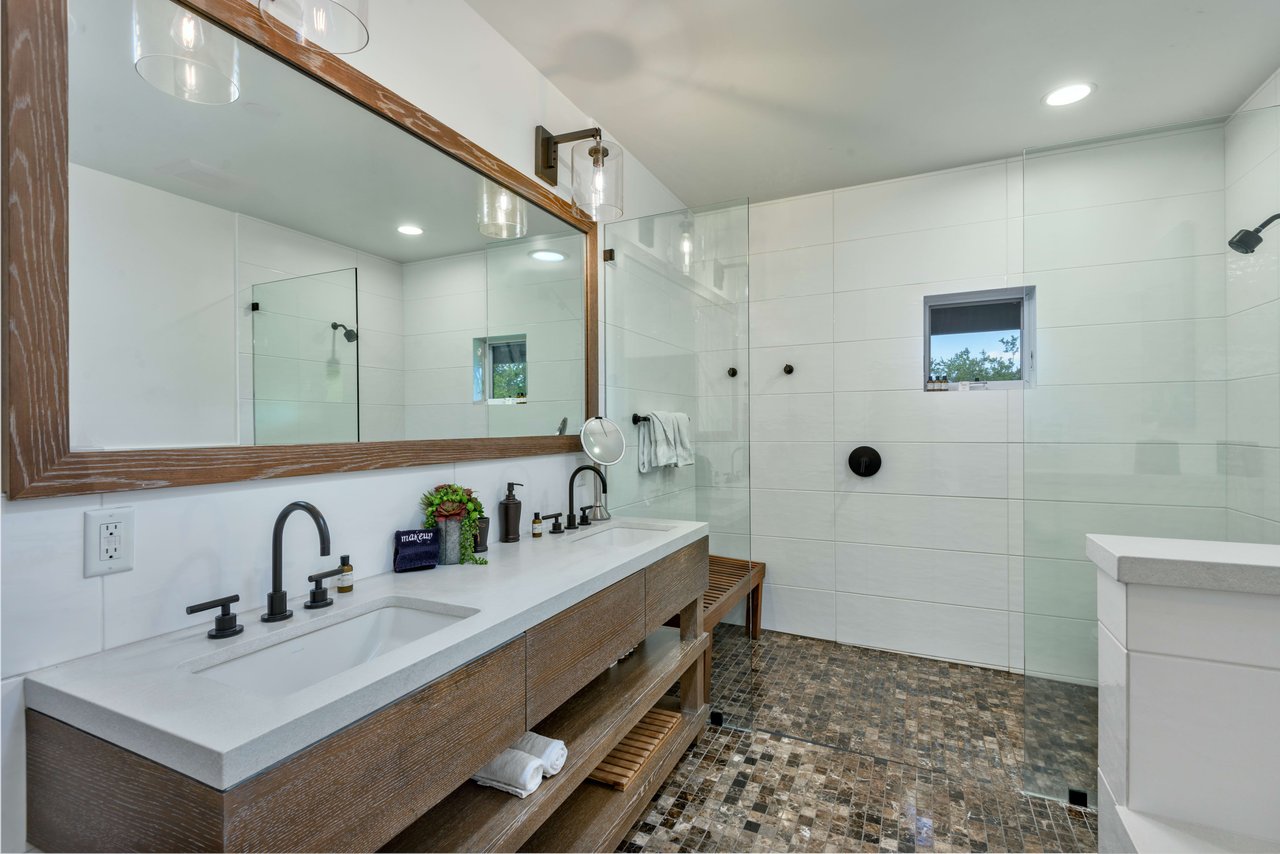
Modern bathroom with a wood double vanity, glass shower, and patterned stone tile floor.
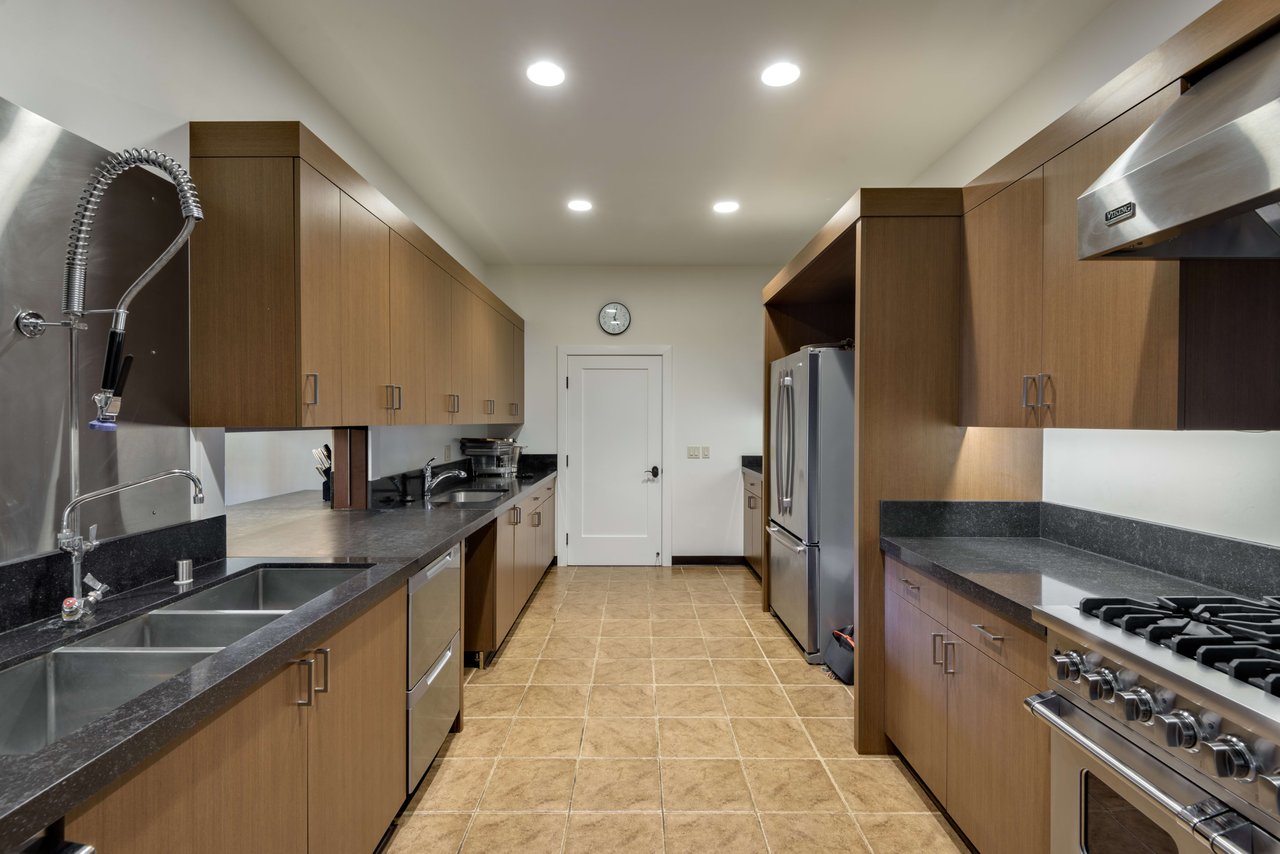
Kitchen with wood cabinetry, dark counters, a large double sink, and stainless steel appliances.
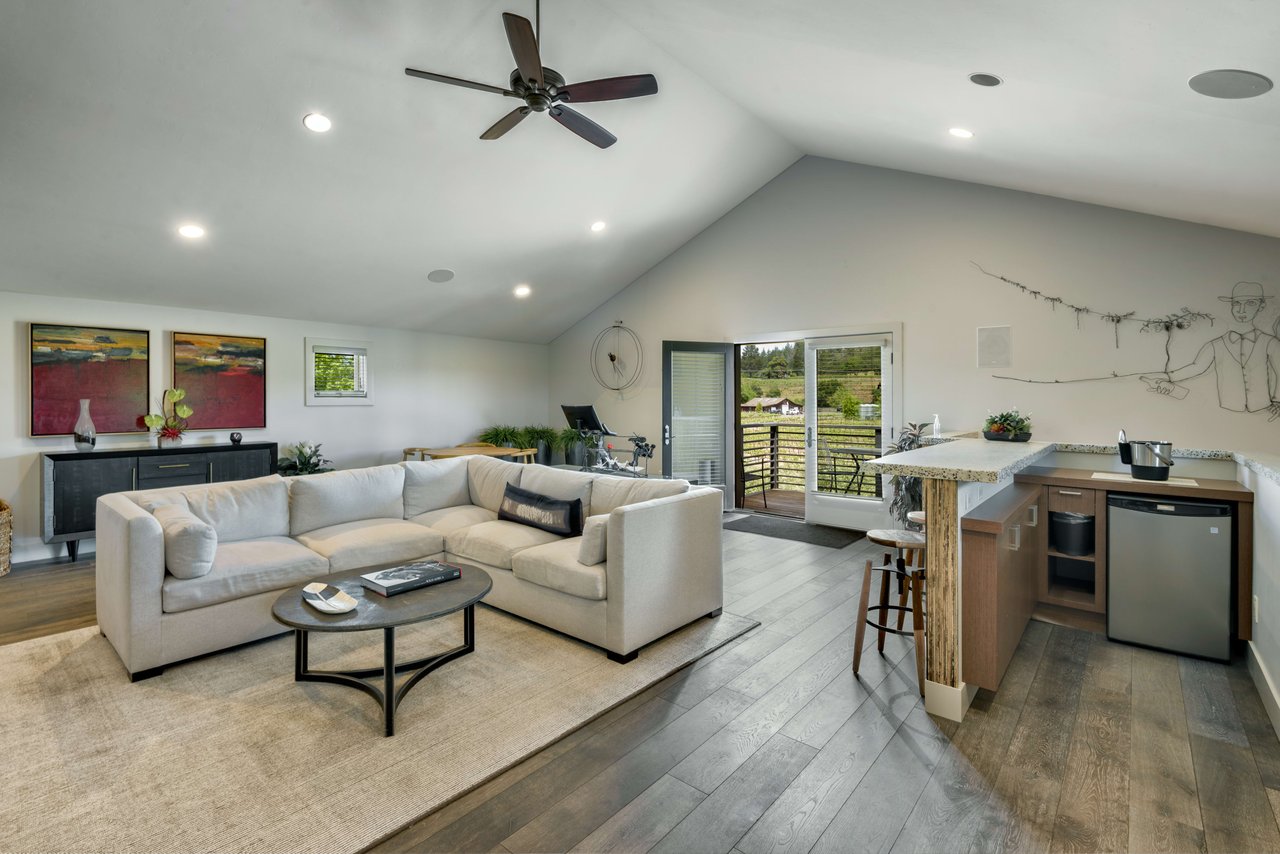
Open-plan living room with a white sectional, kitchenette, vaulted ceiling, and vineyard views through sliding doors.
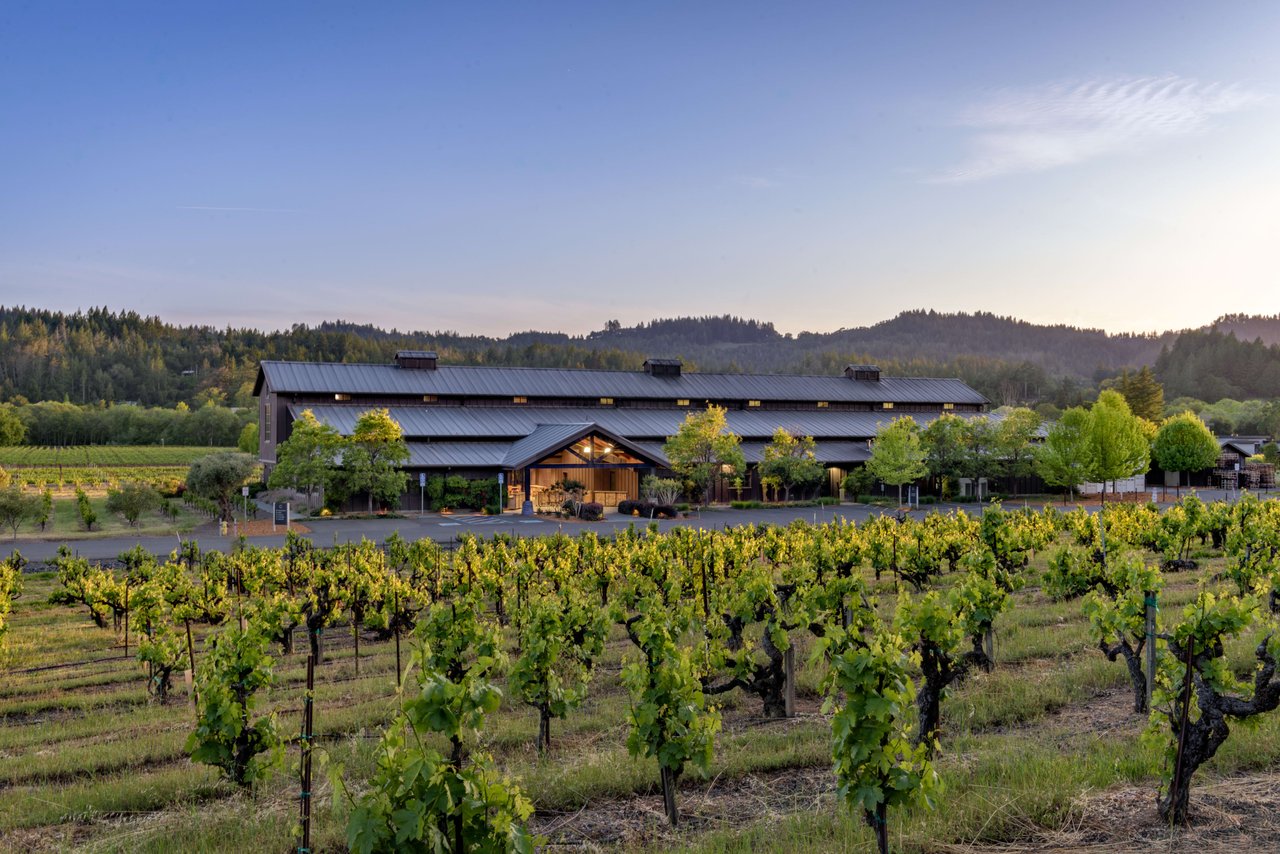
Winery building amid vineyard rows, with wooded hills behind it.
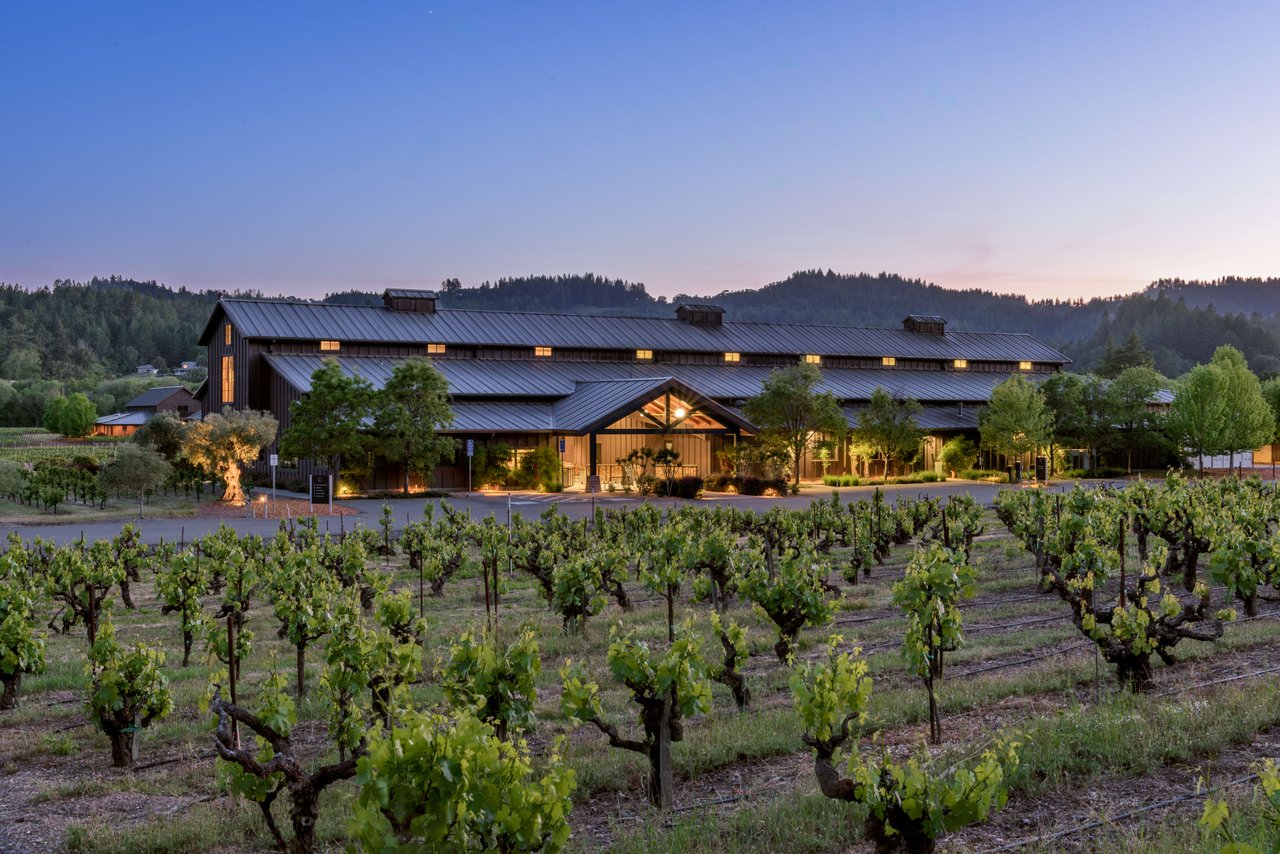
Modern vineyard building glowing at dusk, framed by grapevines and wooded hills.
SEE ALL PHOTOS
Winery production and tasting facility among vineyard rows, with the Comstock Wines entrance sign in front.
Winery building behind vineyard rows, with wooded hills in the distance.
Winery building with rooftop solar panels amid vineyard rows and wooded hills.
Winery and tasting room beside vineyard rows, with outdoor seating under red umbrellas.
Winery production facility with rooftop solar panels, a covered bay, and landscaped grounds.
Winery tasting room with solar-panel roof and outdoor patio shaded by red umbrellas.
Winery tasting patio with outdoor dining tables and a gravel bocce court.
Winery tasting room with a curved reclaimed-wood bar, metal stools, and shelves of wine bottles.
Wine tasting room with a curved wood-fronted bar, wine displays, and Comstock Wines lettering.
Winery interior with stainless steel fermentation tanks and two large dark egg-shaped vessels.
Winery production facility with stainless steel fermentation tanks and a forklift.
Winery production room lined with stainless-steel fermentation tanks and a central floor drain.
Winery production room with stainless-steel fermentation tanks beneath a high metal roof.
Winery production facility with grape-processing equipment and stainless-steel tanks beneath a high metal-truss ceiling.
Winery barrel room with stacked oak barrels, a wide concrete aisle, and exposed roof beams.
Winery barrel-storage room with rows of wooden barrels and stainless-steel kegs.
Winery barrel room with stacked oak barrels and stainless steel tanks.
Winery facility among vineyard rows, with a dark metal roof and mature trees.
Wine tasting room with a textured wood display wall, colorful bottles in niches, and Italian lettering.
Open-plan living and dining room with a vaulted wood ceiling and patio access.
Stone patio with umbrella-shaded seating overlooking vineyard rows and wooded hills.
Estate patio with a circular fire pit and Adirondack chairs overlooking vineyard rows.
Modern dark-wood house beyond a patio with a fire pit ringed by Adirondack chairs.
Furnished great room with vaulted timber ceiling, large fireplace, and kitchen beyond the seating area.
Tasting room kitchen with a long island, round stools, wine bottles, and suspended metal shelving.
Furnished bedroom with a stone fireplace, television, and sliding glass doors opening onto greenery.
Furnished bedroom with a king bed, tray ceiling, and glass doors opening to a patio.
Modern bathroom with a glass shower, foreground bathtub, and long double vanity with wood cabinetry.
Guest bedroom with two beds, upholstered headboards, a tray ceiling, and windows overlooking greenery.
Bedroom suite with a fireplace, sitting area, and windows overlooking greenery.
Modern bathroom with a wood double vanity, glass shower, and patterned stone tile floor.
Kitchen with wood cabinetry, dark counters, a large double sink, and stainless steel appliances.
Open-plan living room with a white sectional, kitchenette, vaulted ceiling, and vineyard views through sliding doors.
Winery building amid vineyard rows, with wooded hills behind it.
Modern vineyard building glowing at dusk, framed by grapevines and wooded hills.
For Sale

Dry Creek Valley -Production Facility, Tasting Room, & Guest Estate Residence

1290 Dry Creek Road, Healdsburg 95448

$19,750,000
Casey Bounsall

Casey Bounsall

Features & Amenities

Area & Lot

  • Status For Sale

Financial

  • Sales Price$19,750,000
image

Schedule a Showing

We would love to show you our beautiful property. Please select your preferred date and time below. An agent will be in touch shortly to confirm your appointment.

Schedule a Showing

We would love to show you our beautiful property. Please select your preferred date and time below. An agent will be in touch shortly to confirm your appointment.

Thank you for your interest in 1290 Dry Creek Road, Healdsburg 95448. We are reviewing your request and will be in touch shortly!

Mortgage Calculator

Estimate your monthly mortgage payment, including the principal and interest, property taxes, and HOA. Adjust the values to generate a more accurate rate.

All estimates are provided for informational purposes only. Actual amounts may vary.
$0,000 Your Payment 20 15 65
$0,000 Your Payment

Work With Us

You and your property deserve premier service and the finest representation. We look forward to discussing your real estate needs.

Follow Me on Instagram