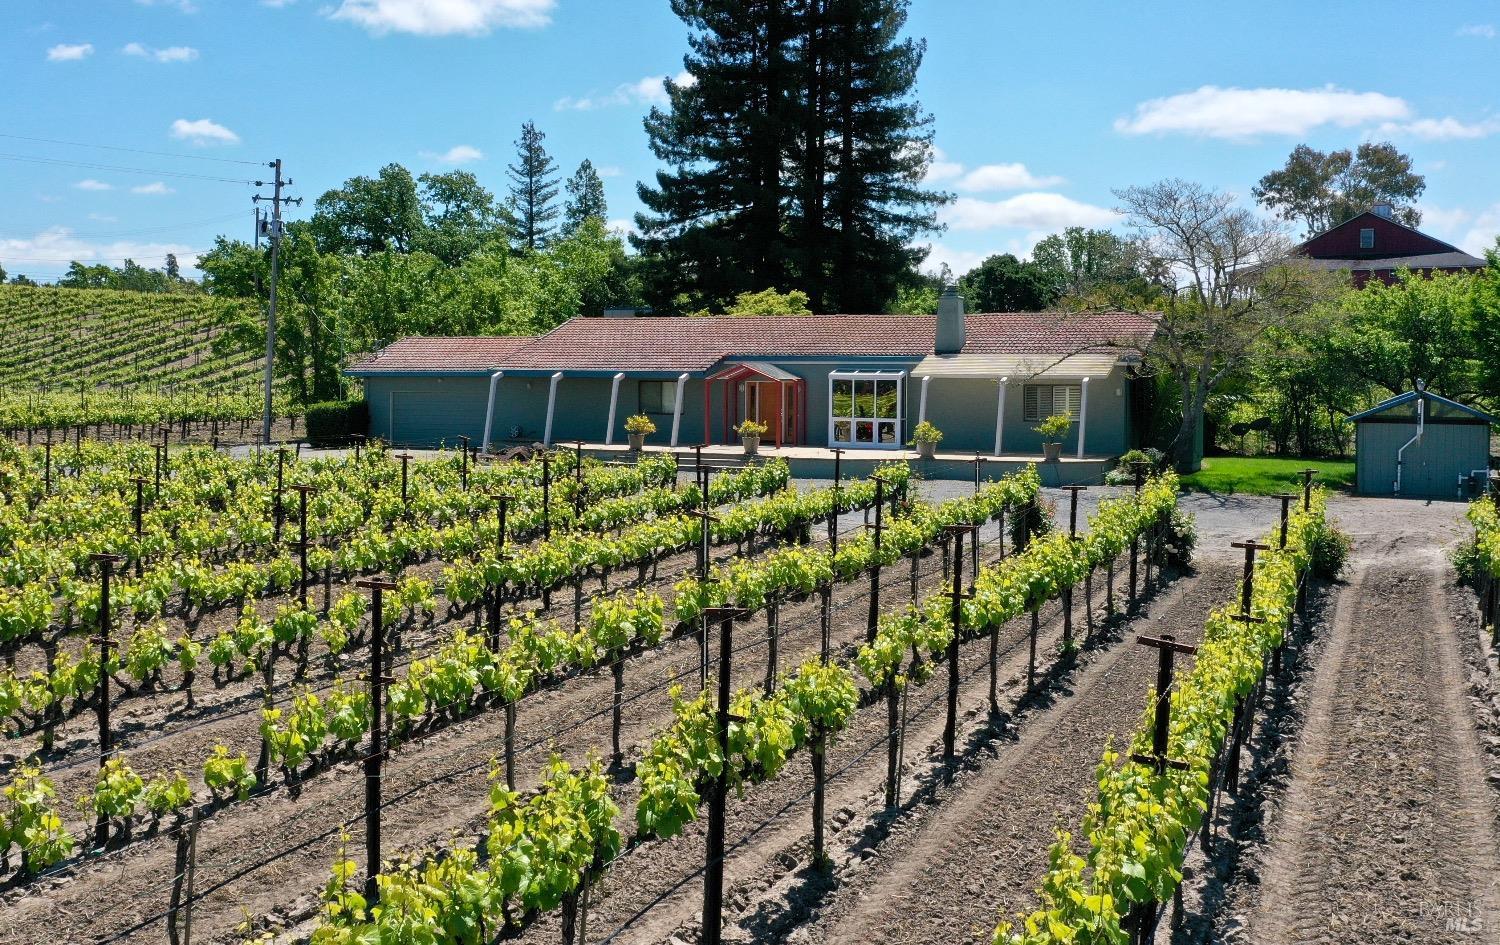

Single-story home amid vineyard rows, with teal siding, a red-trimmed entrance, and a detached shed.
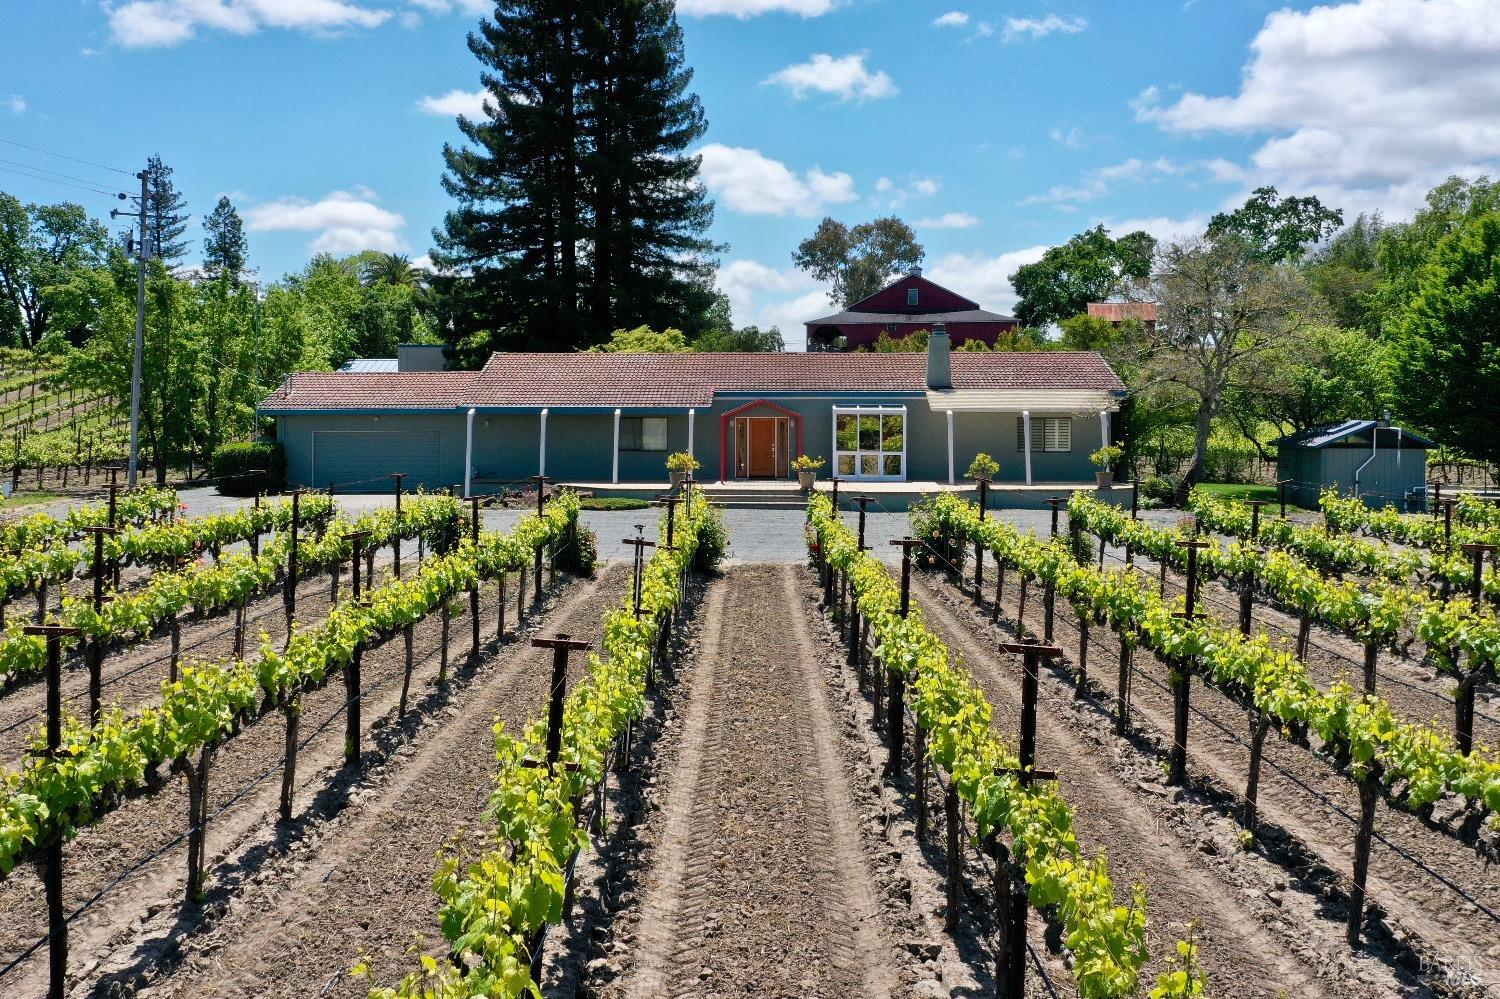
Single-story home surrounded by vineyard rows, with a red barn and tall pine behind it.
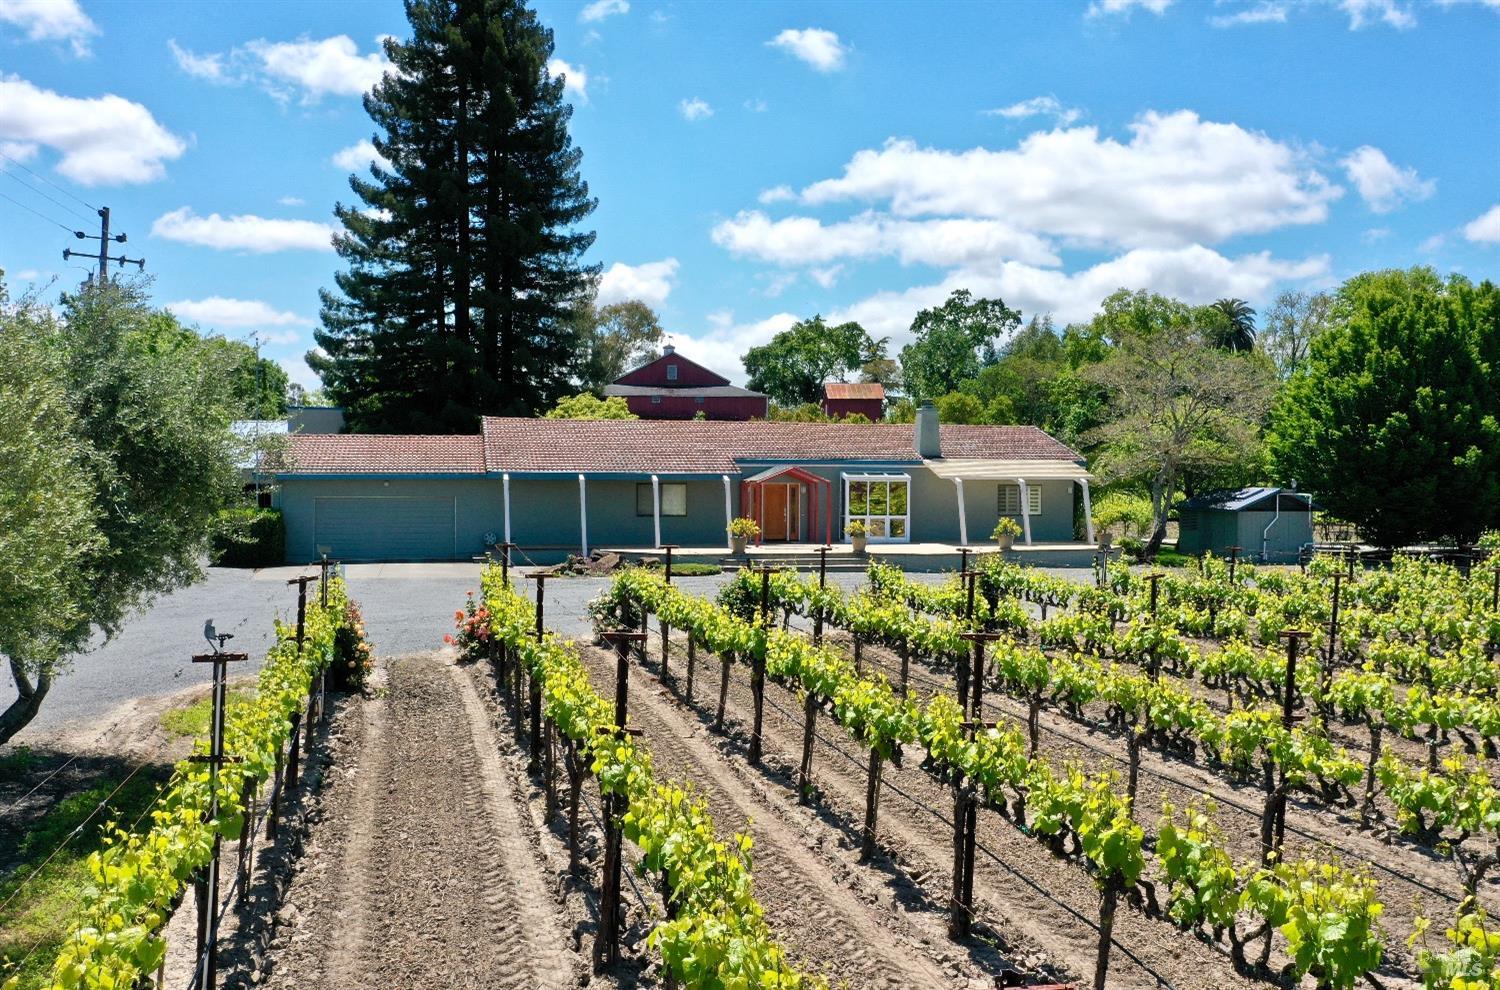
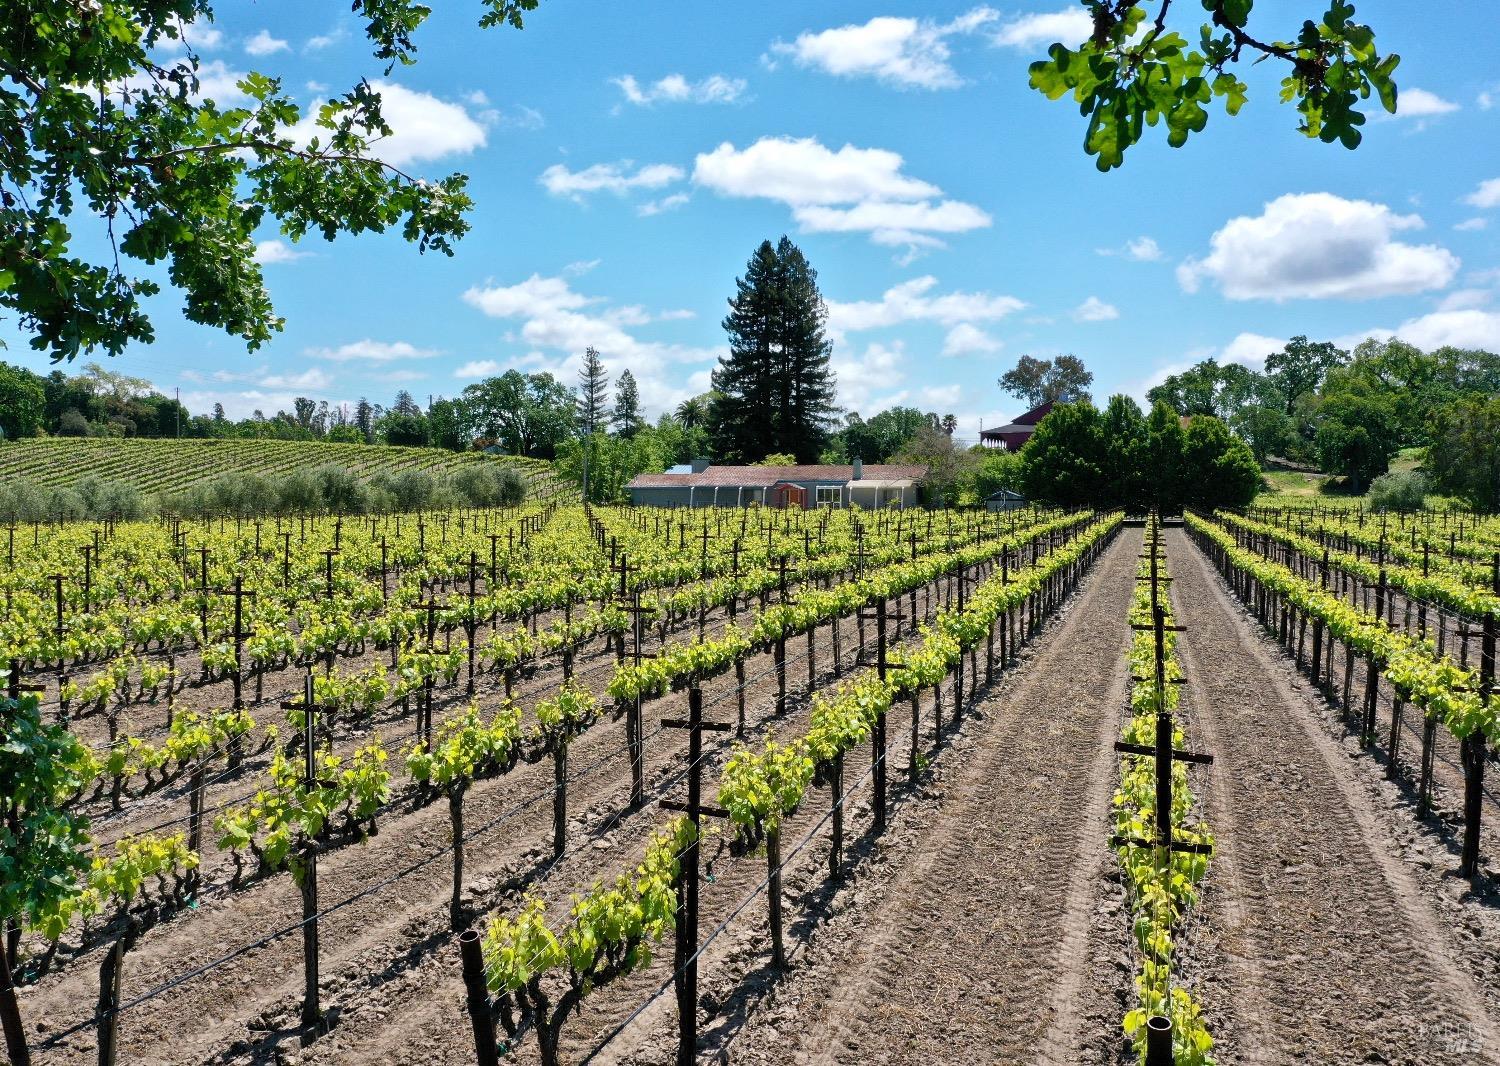
Single-story home with a red tile roof, viewed across rows of grapevines.
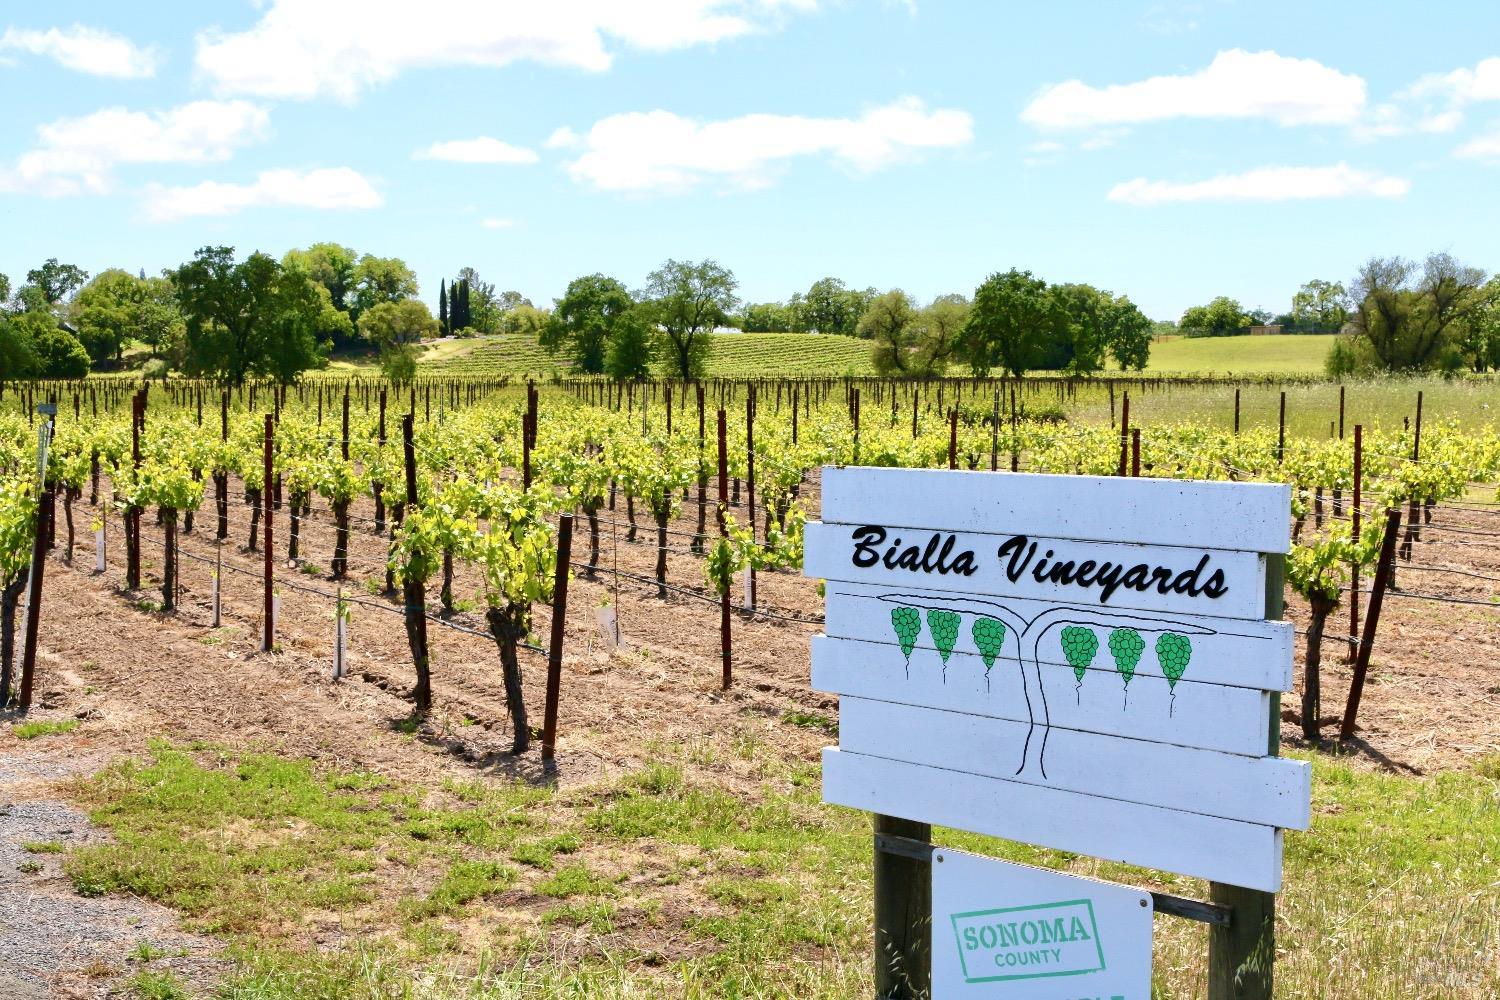
Vineyard with rows of grapevines and a Bialla Vineyards sign in the foreground.
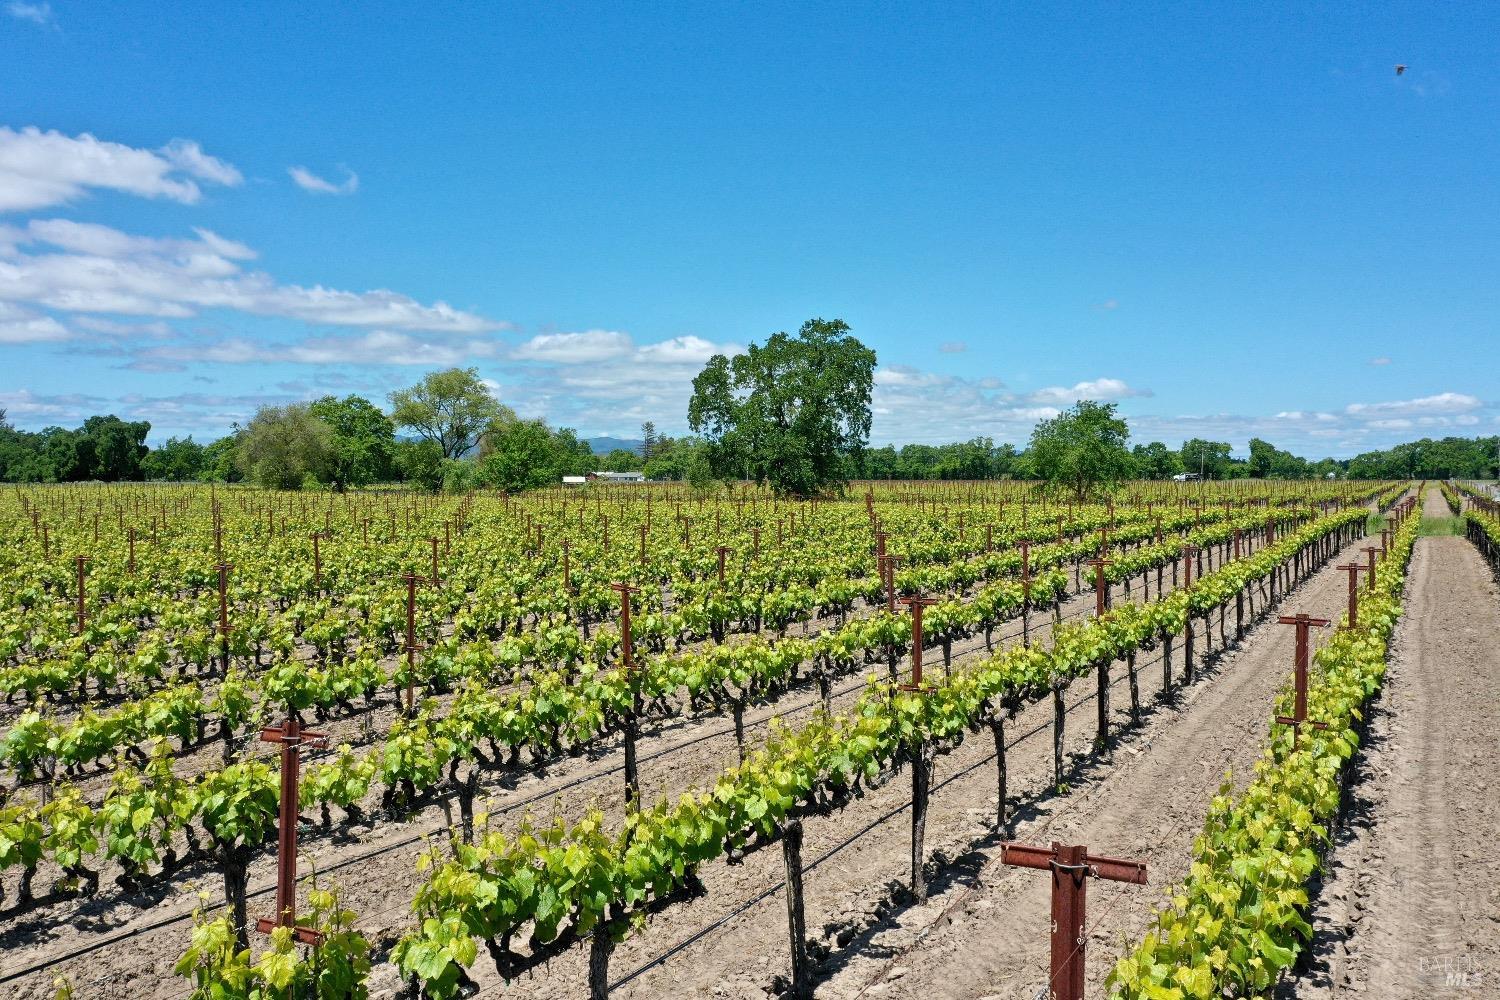
Vineyard rows stretch across the property beneath a bright blue sky.
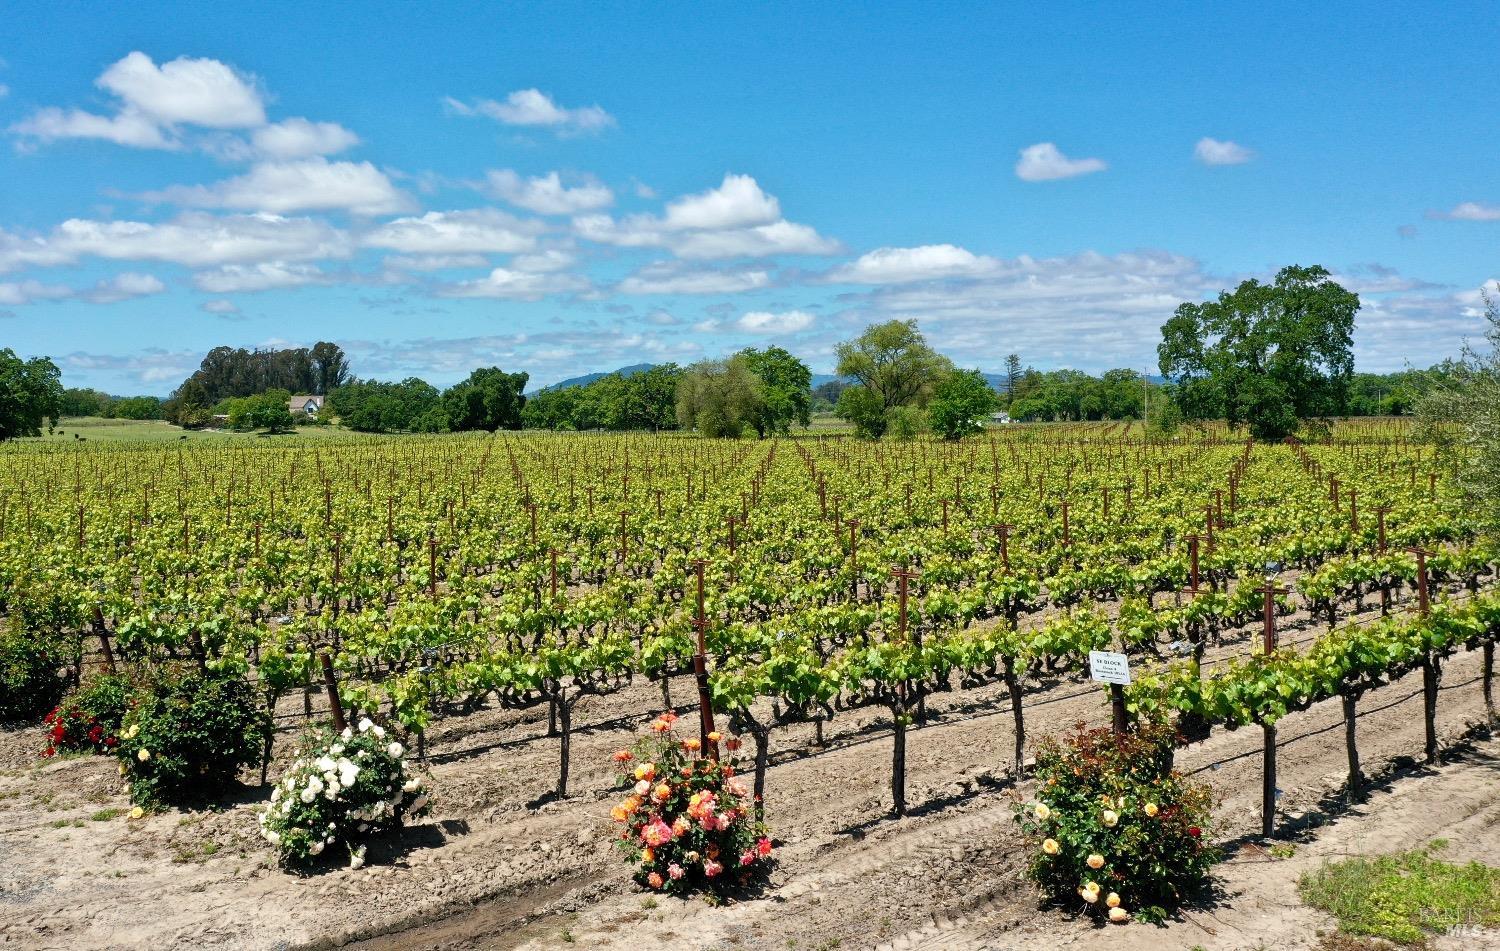
Vineyard rows with flowering rose bushes in the foreground and distant mountains.
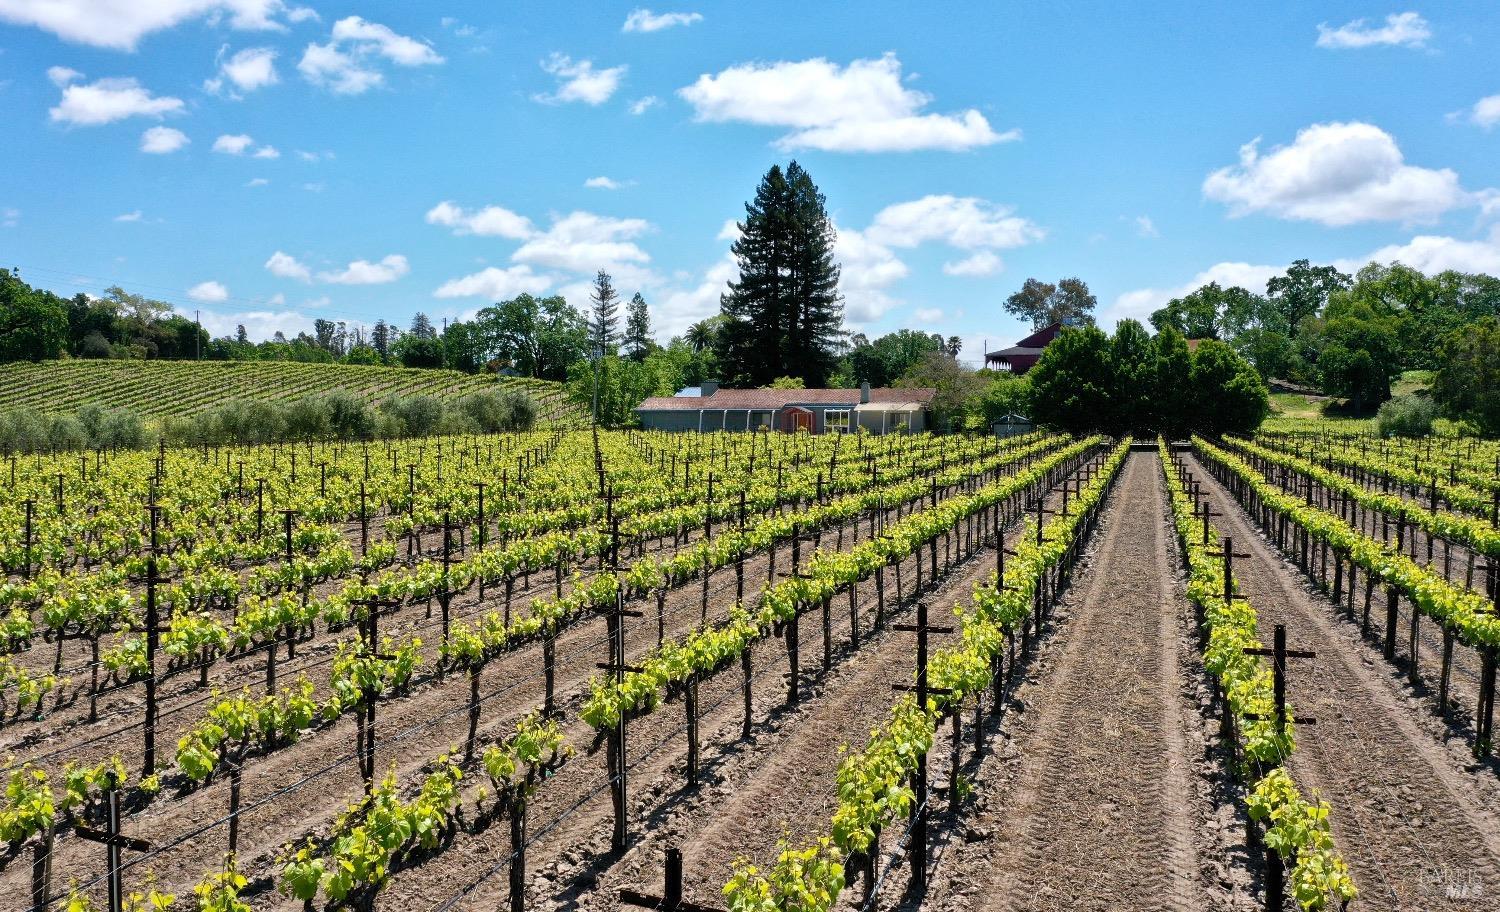
Vineyard rows lead toward a low ranch-style house beneath a tall evergreen tree.
Vineyard rows and a dirt lane lead toward small farm buildings beneath a bright blue sky.
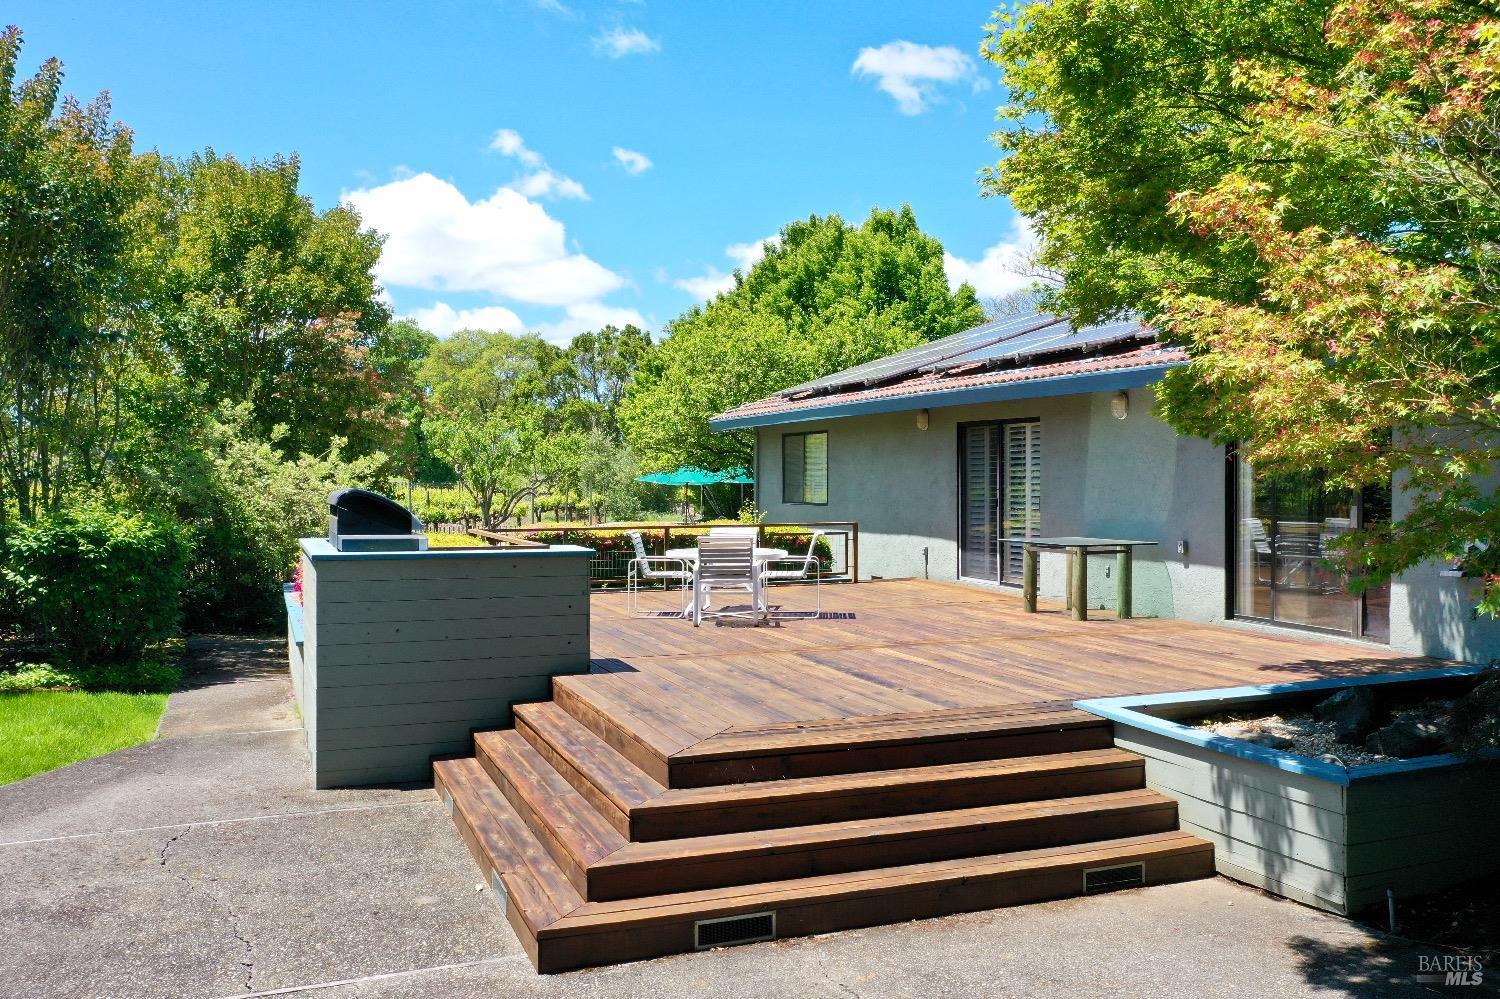
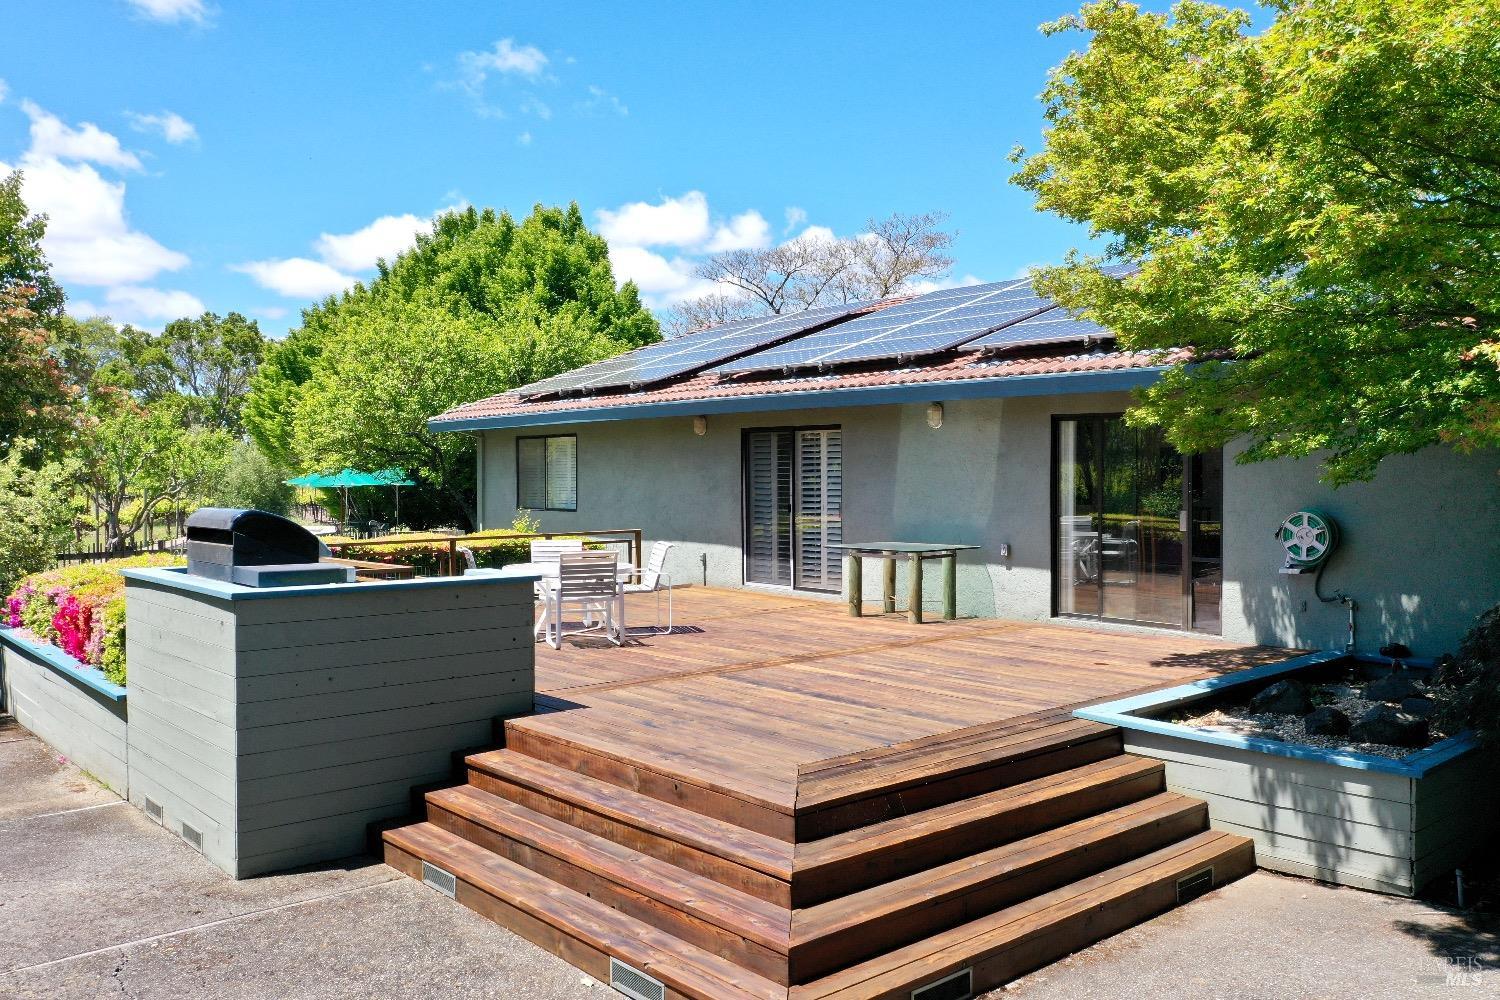
Home exterior with a spacious wooden deck, patio dining set, grill, and rooftop solar panels.
Home’s raised wood deck with outdoor dining furniture, built-in grill, and rooftop solar panels.
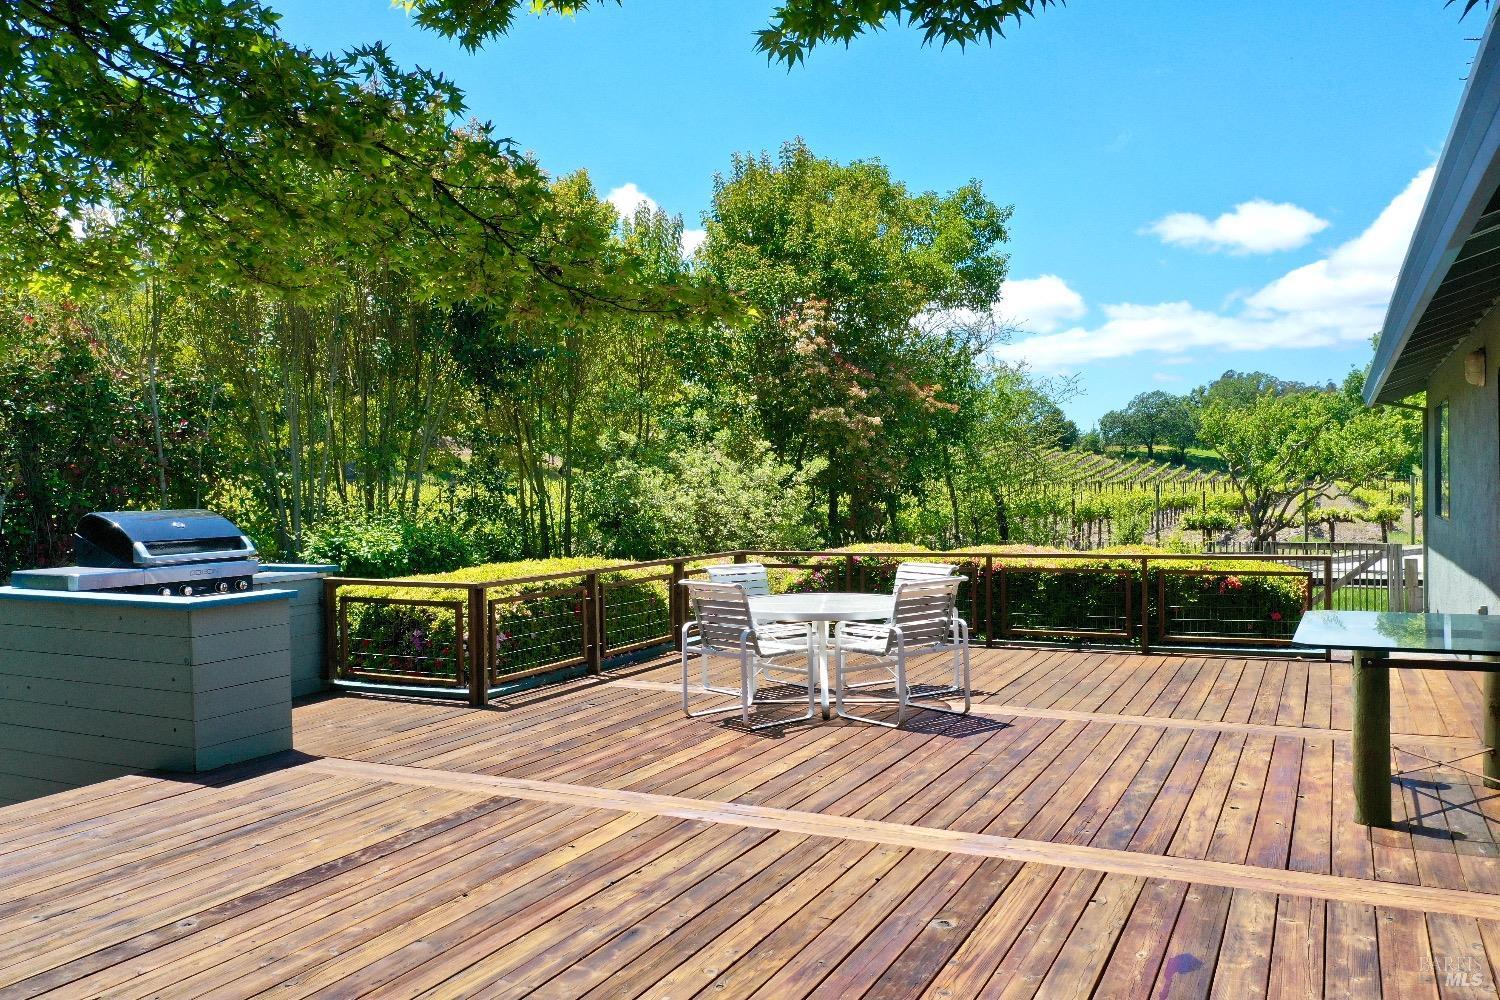
Wooden deck with outdoor dining set and grill overlooking vineyard rows.
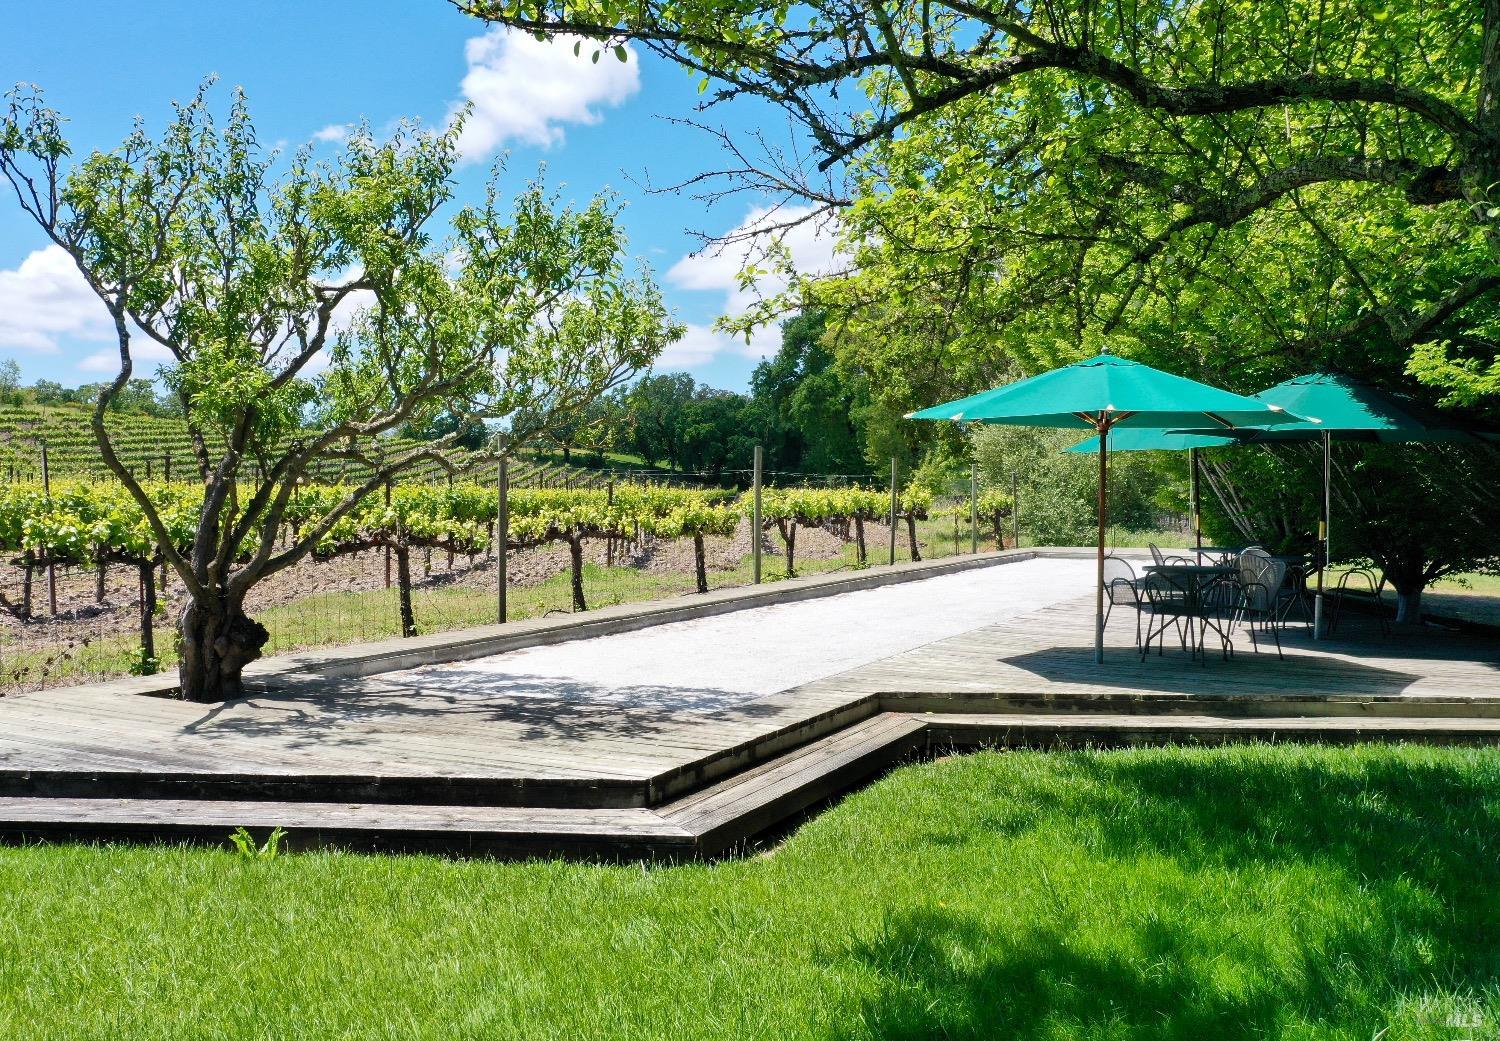
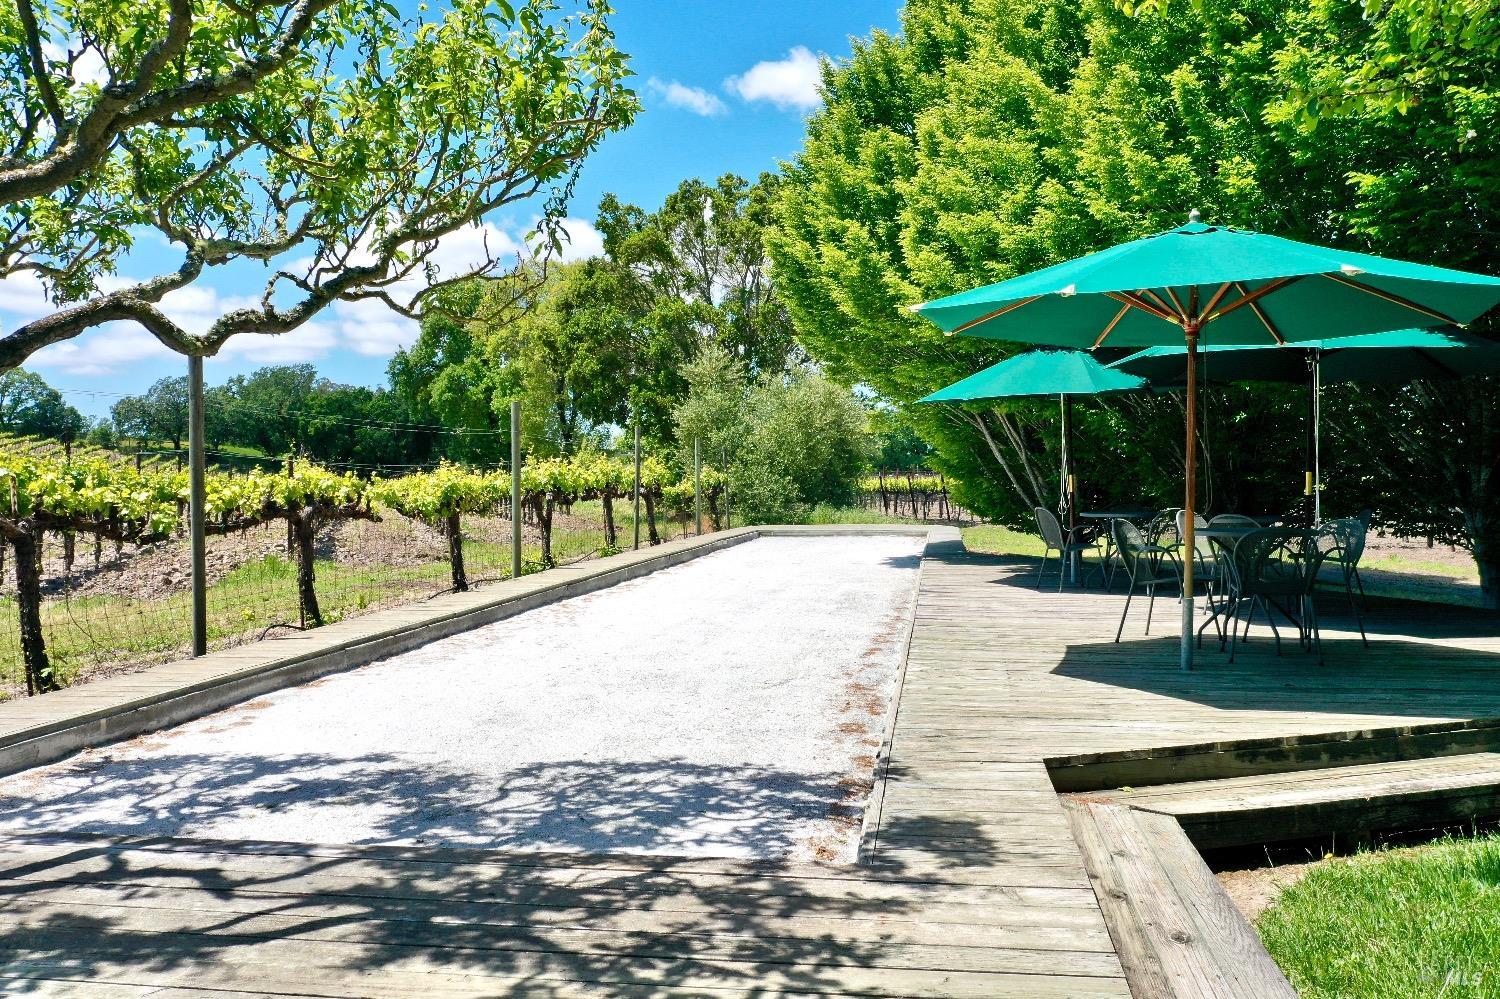
Outdoor patio beside vineyard rows, with teal umbrellas, dining tables, shade trees, and a broad paved area.
Outdoor deck with teal umbrellas and dining furniture beside a vineyard.
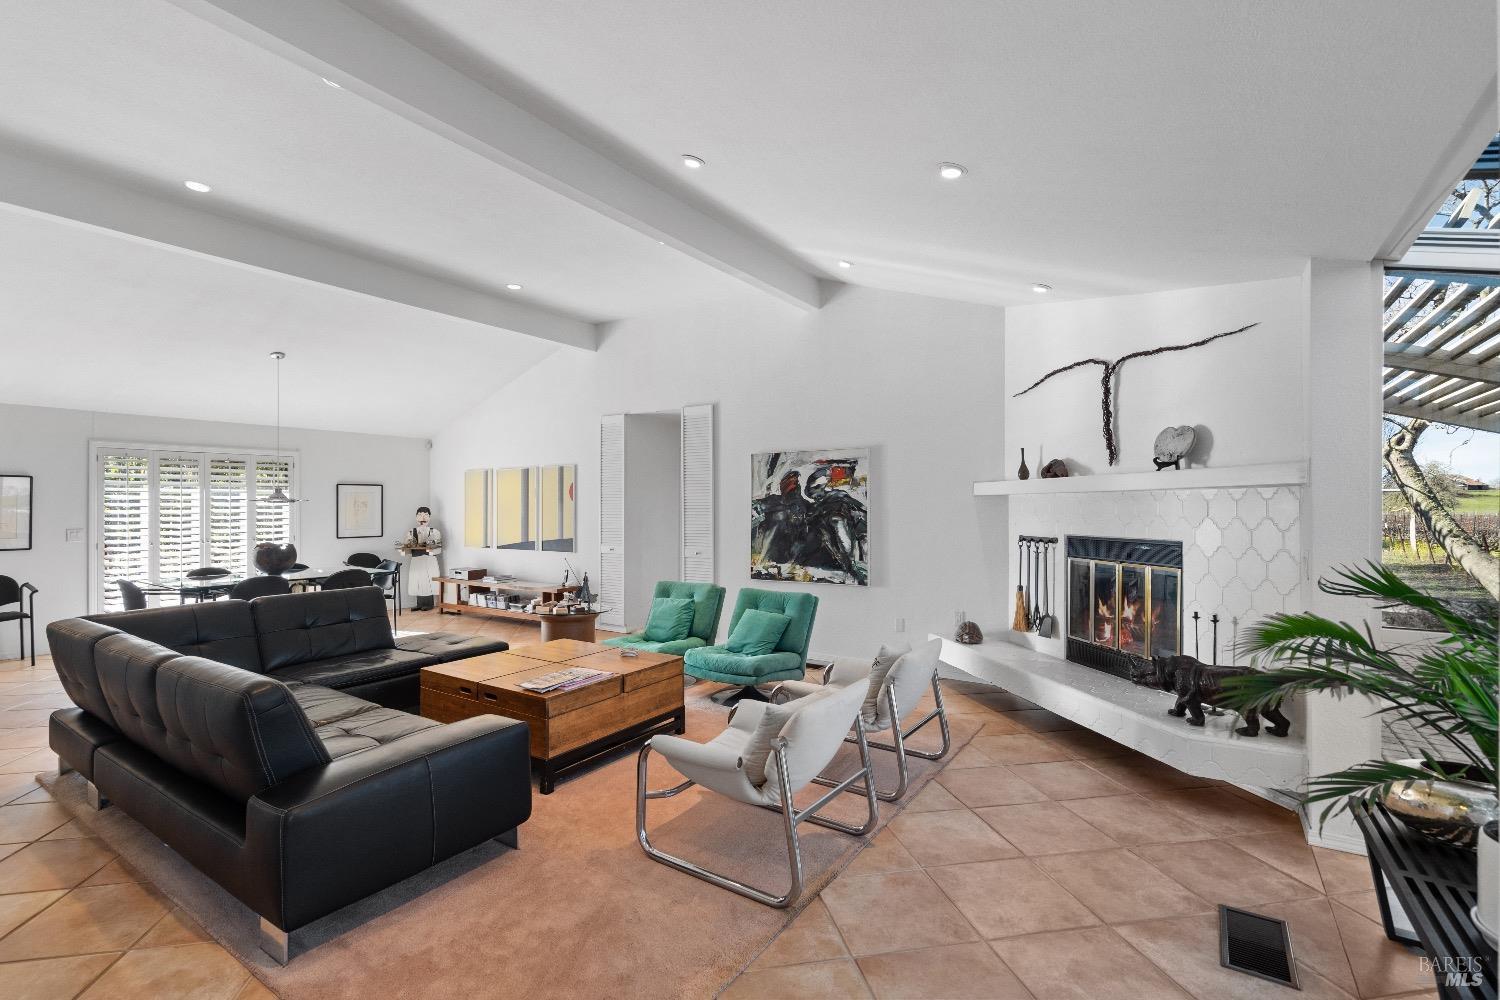
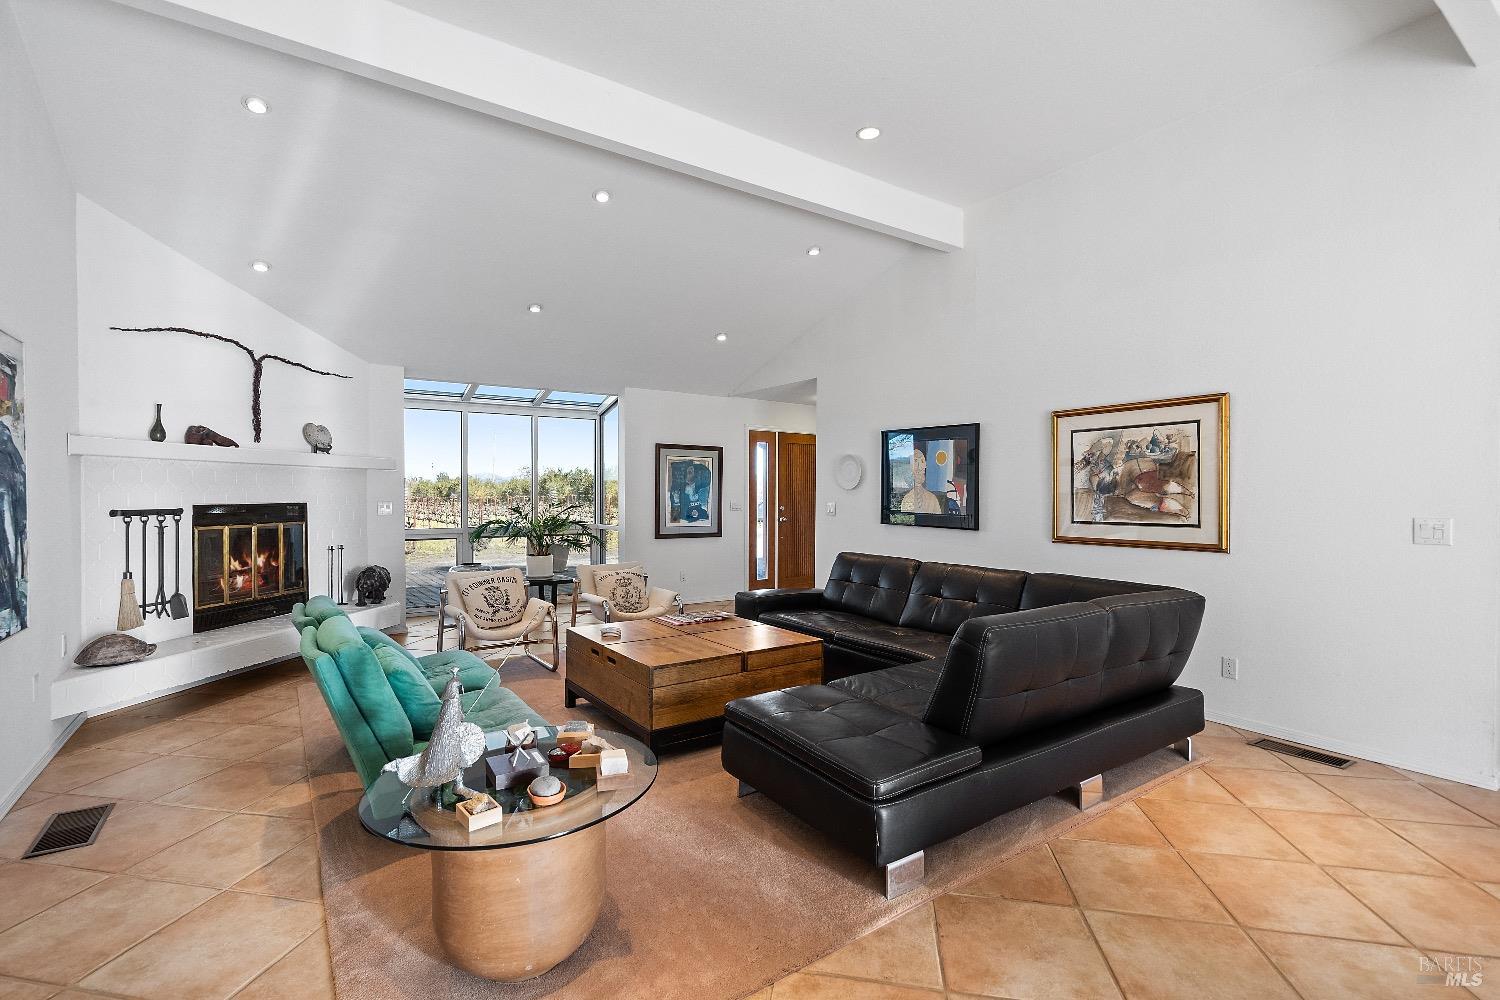
Living room with a vaulted ceiling, white tiled fireplace, black sectional, and terracotta tile floors.
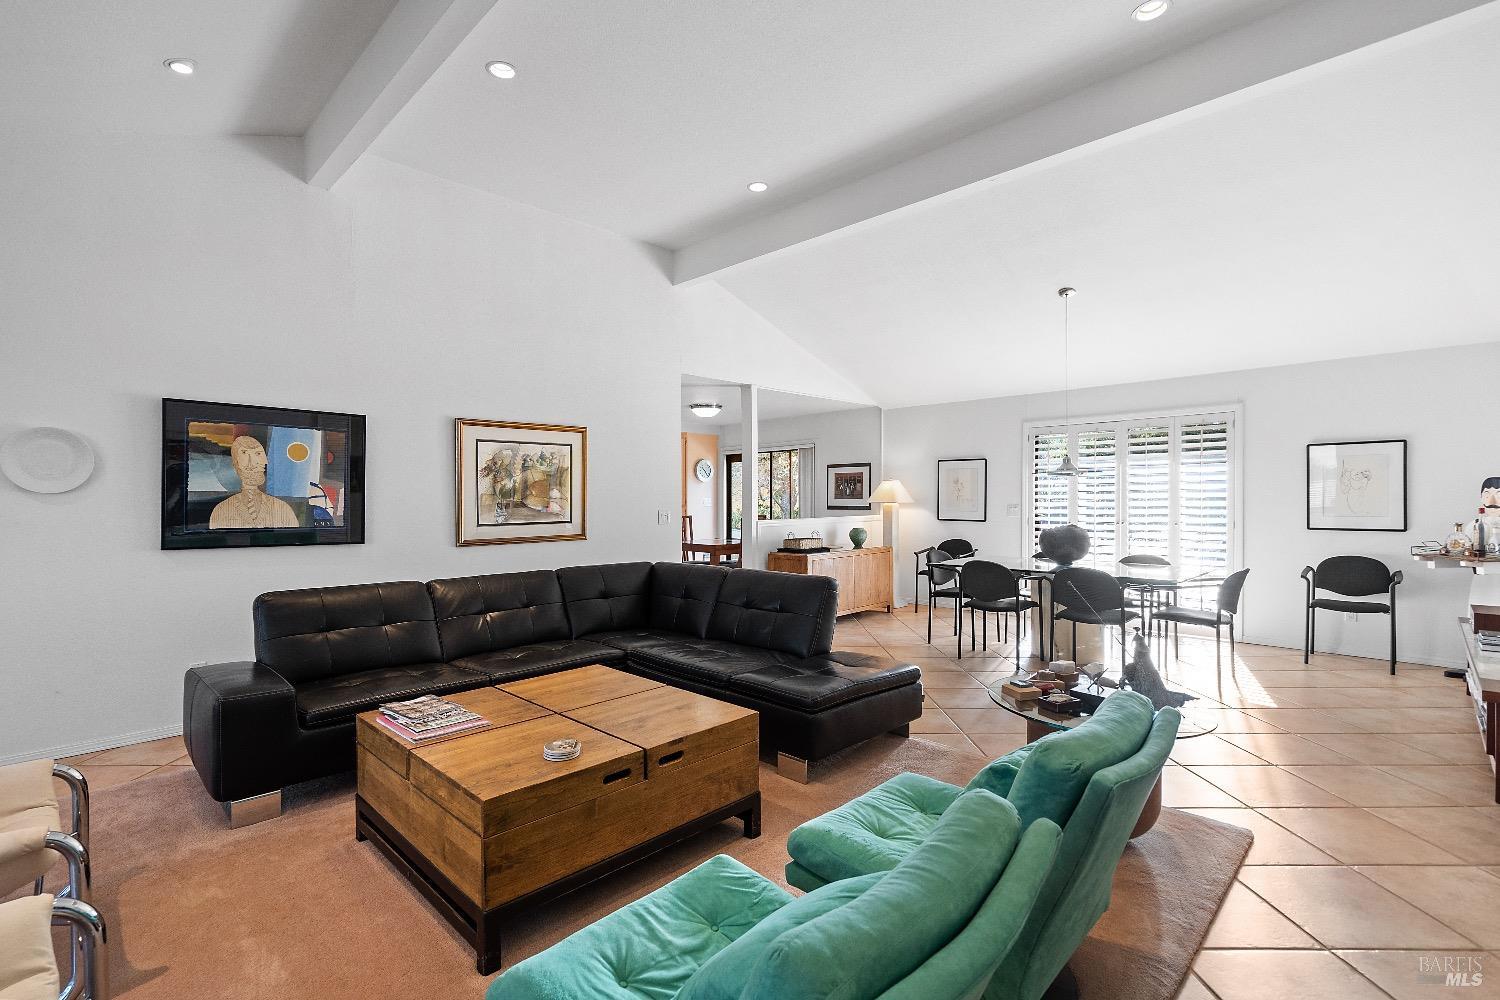
Living room with a black sectional, teal armchairs, and an adjoining dining area.
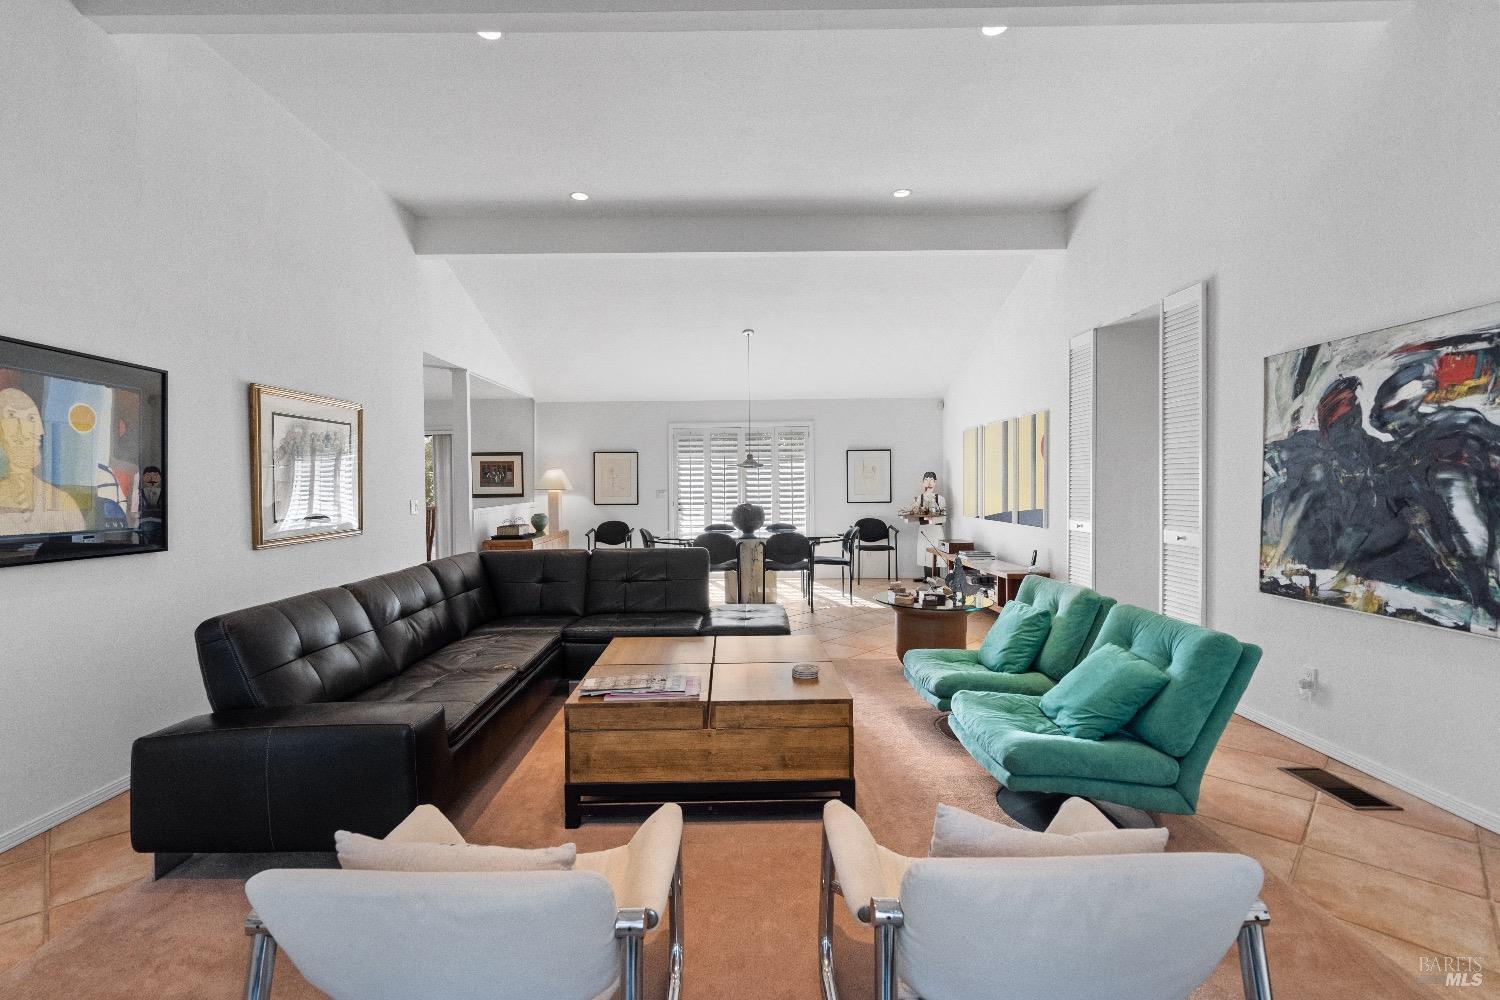
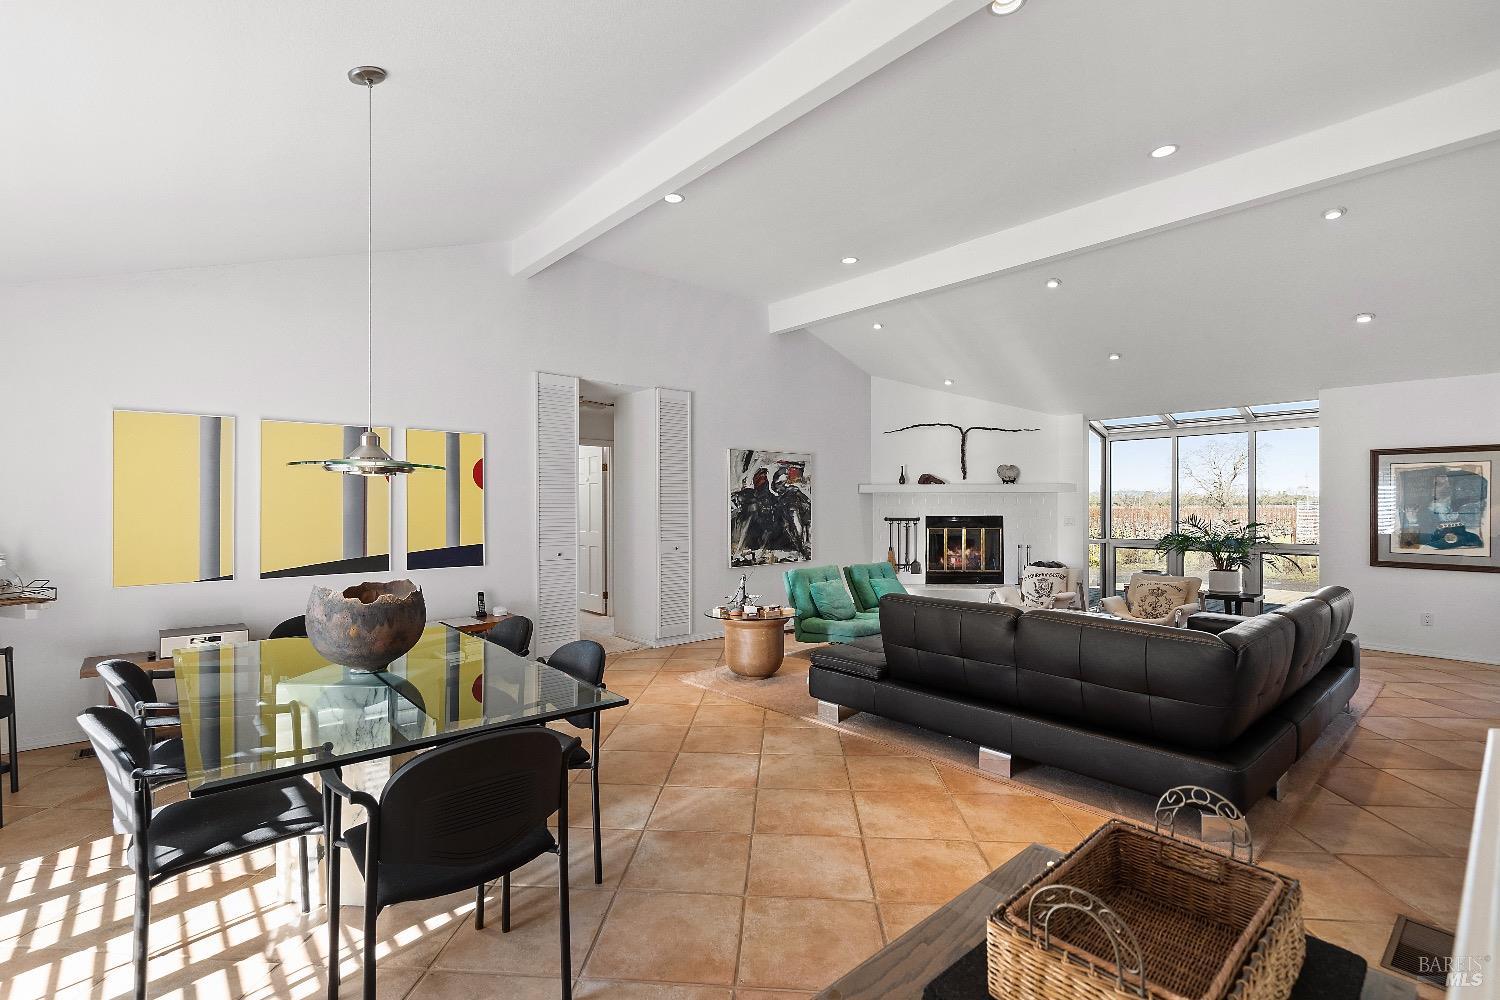
Open-plan living and dining room with teal and black sofas beneath a high vaulted ceiling.
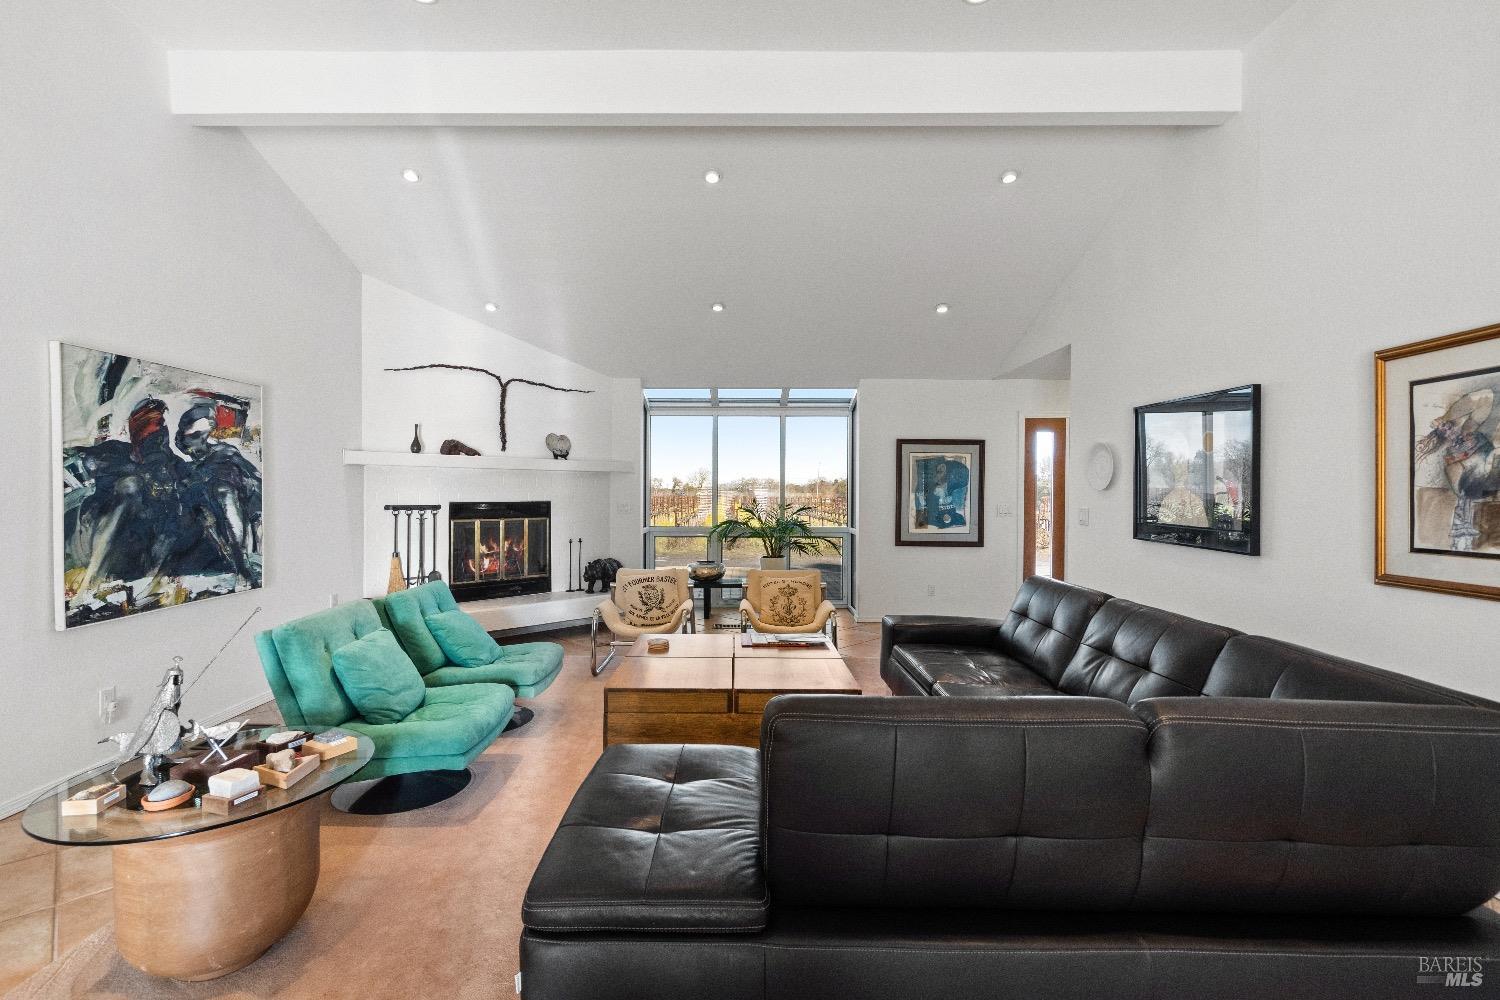
Furnished living room with vaulted ceiling, fireplace, and large windows overlooking greenery.
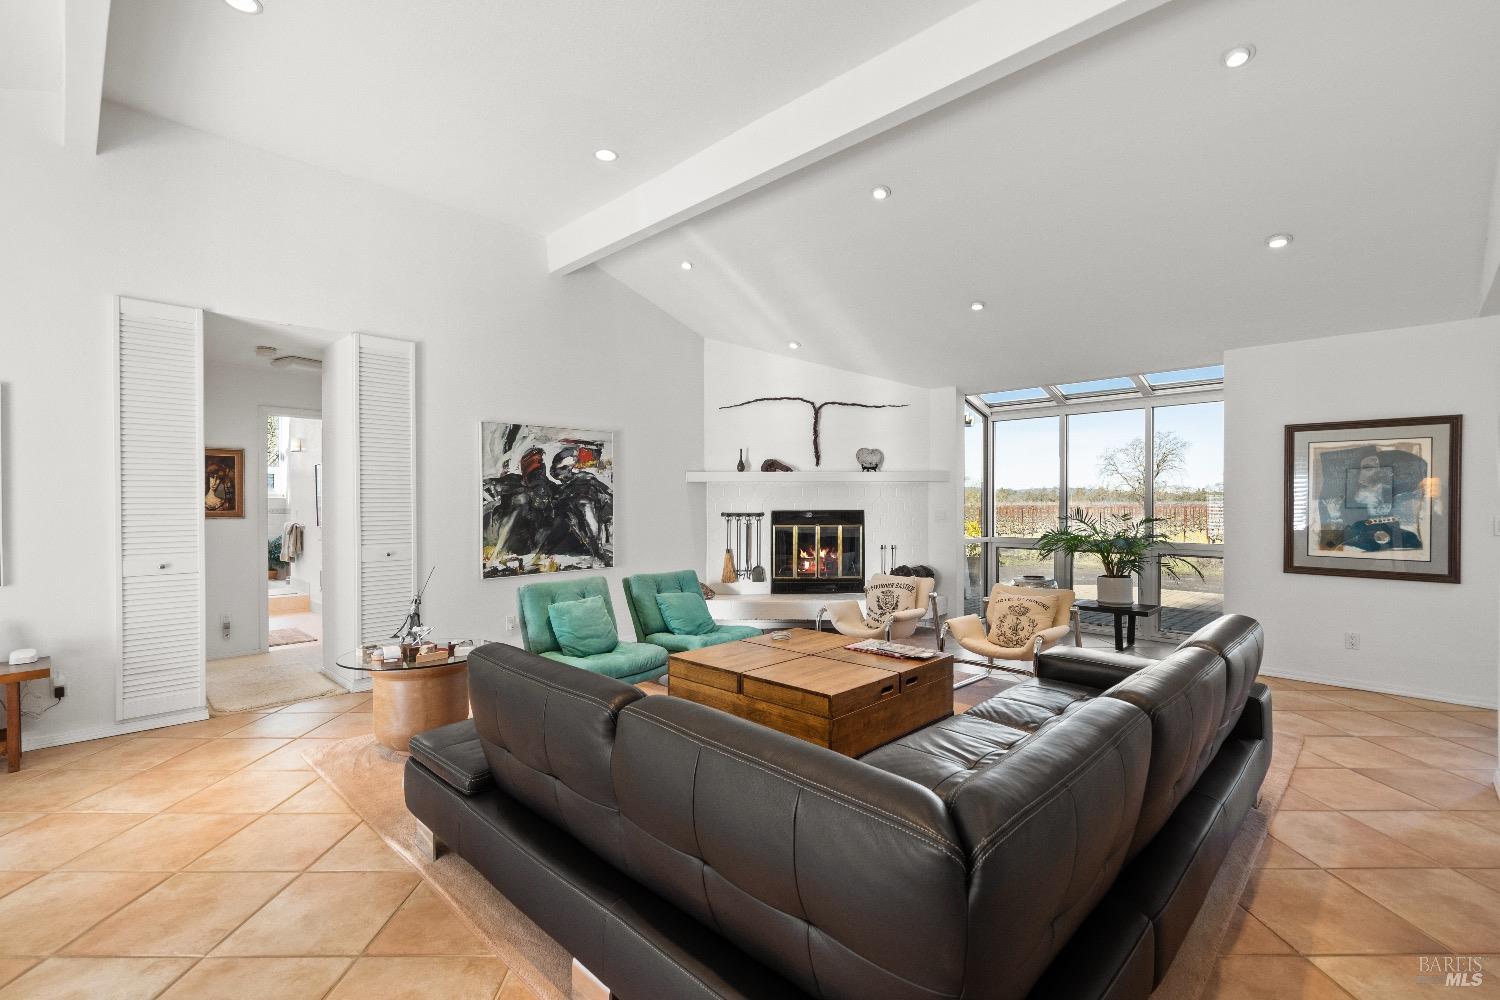
Living room with a fireplace, vaulted ceiling, large windows, and a black leather sectional.
Living room with a white fireplace, vaulted ceiling, and large windows overlooking vineyard rows.
Open-plan living and dining room with a fireplace, vaulted ceiling, and large windows.
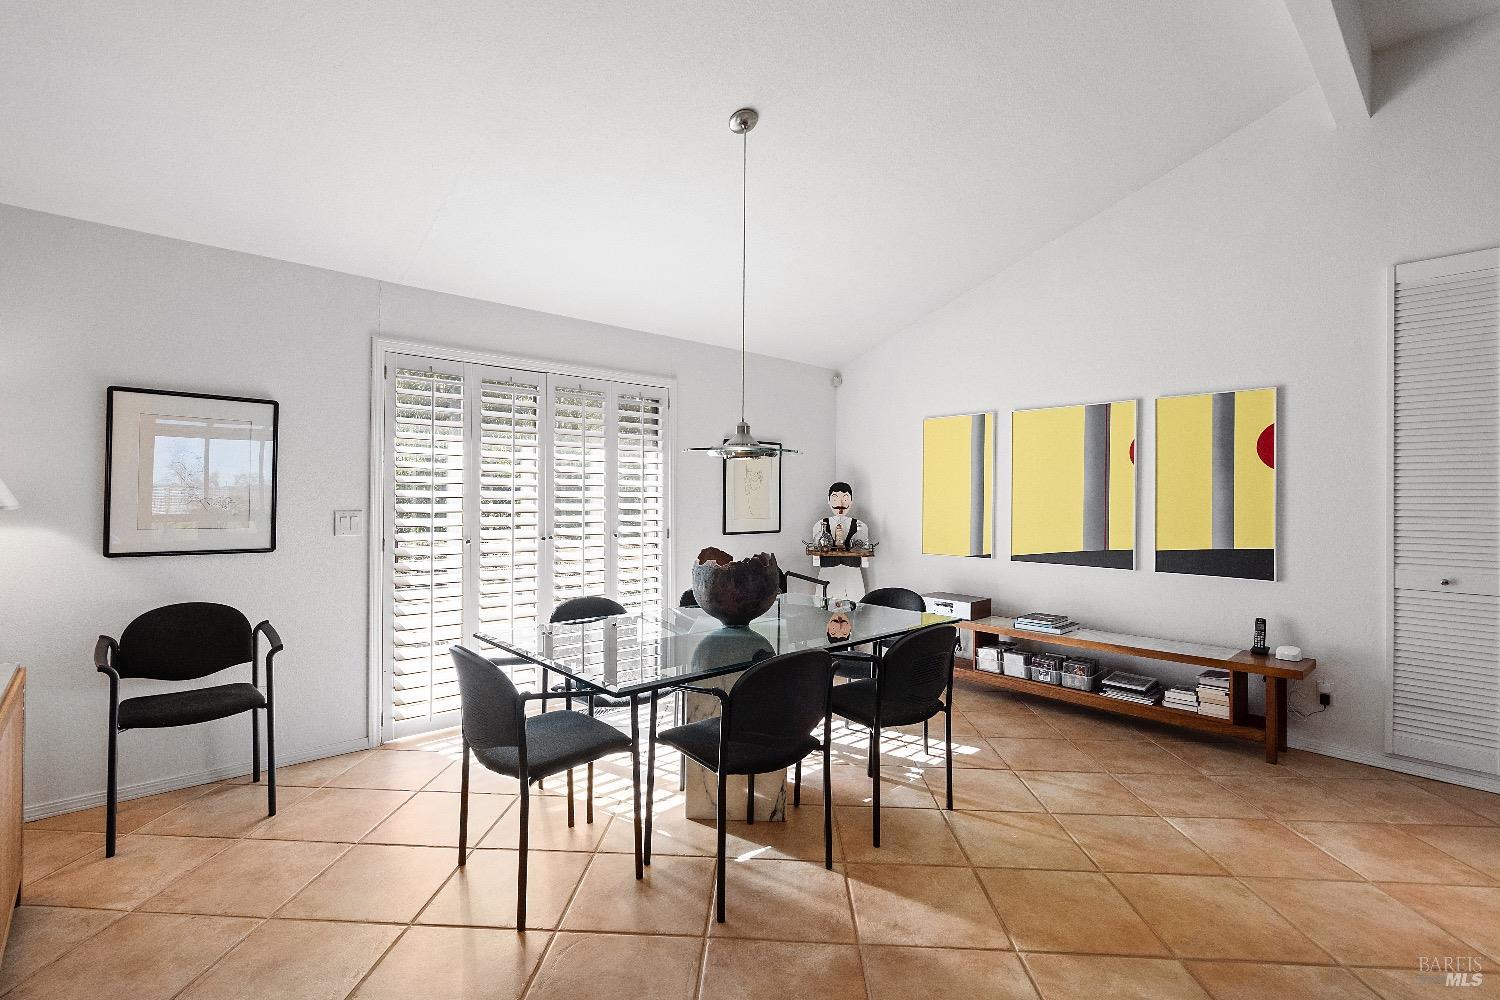
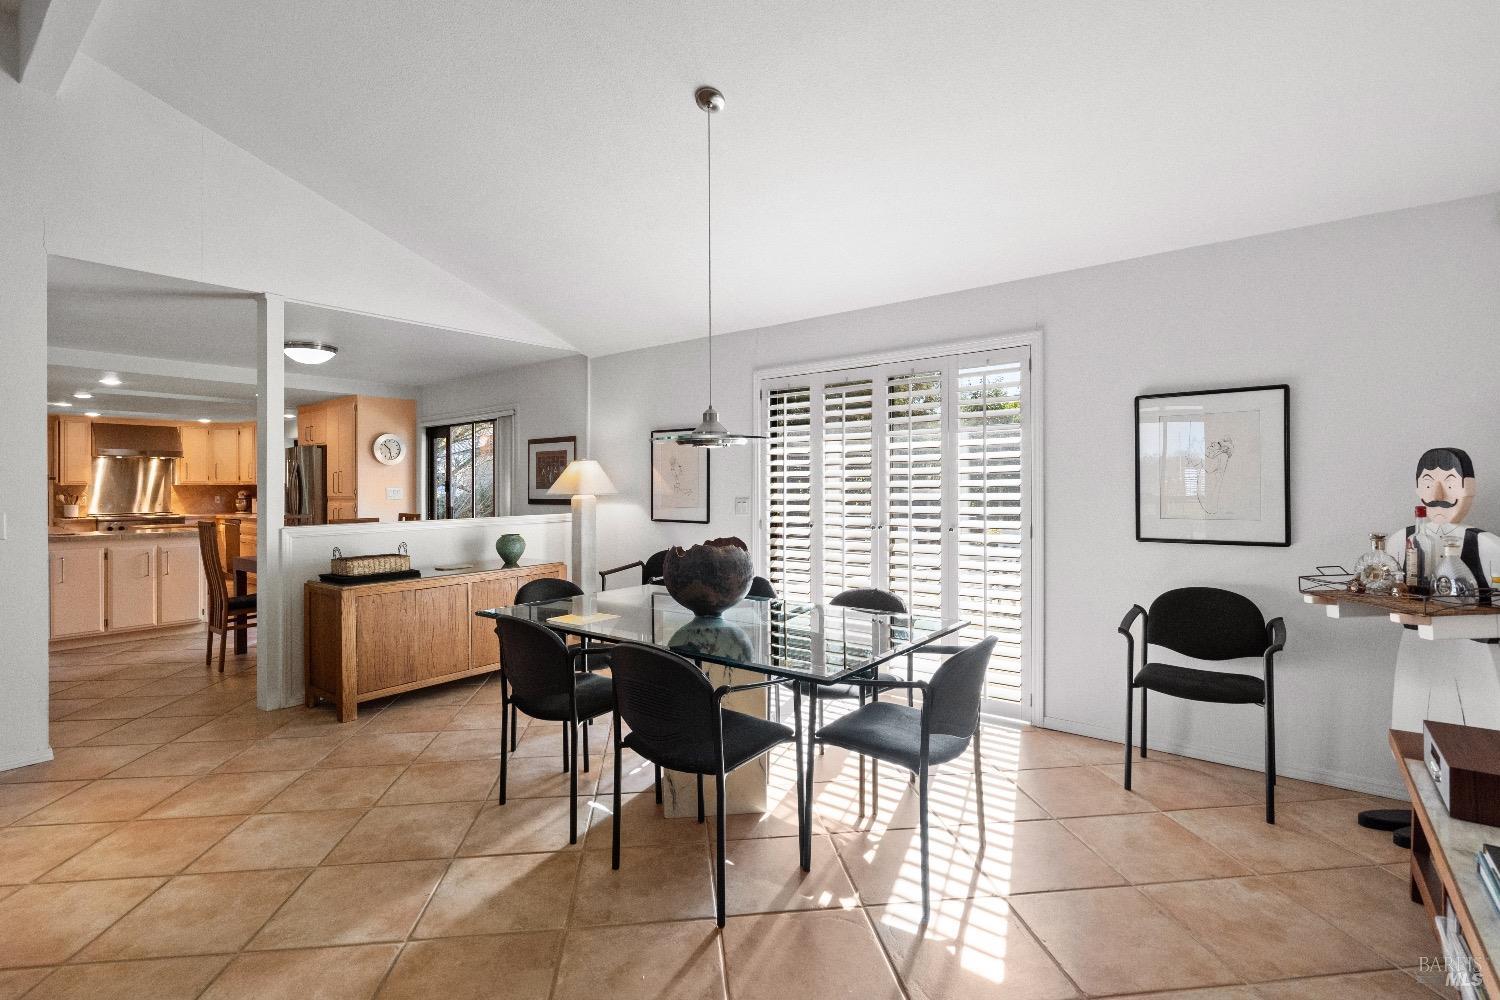
Furnished dining room with a glass-top table, plantation shutters, and yellow abstract wall art.
Dining room with a glass-top table, black chairs, and plantation shutters beside the open kitchen.
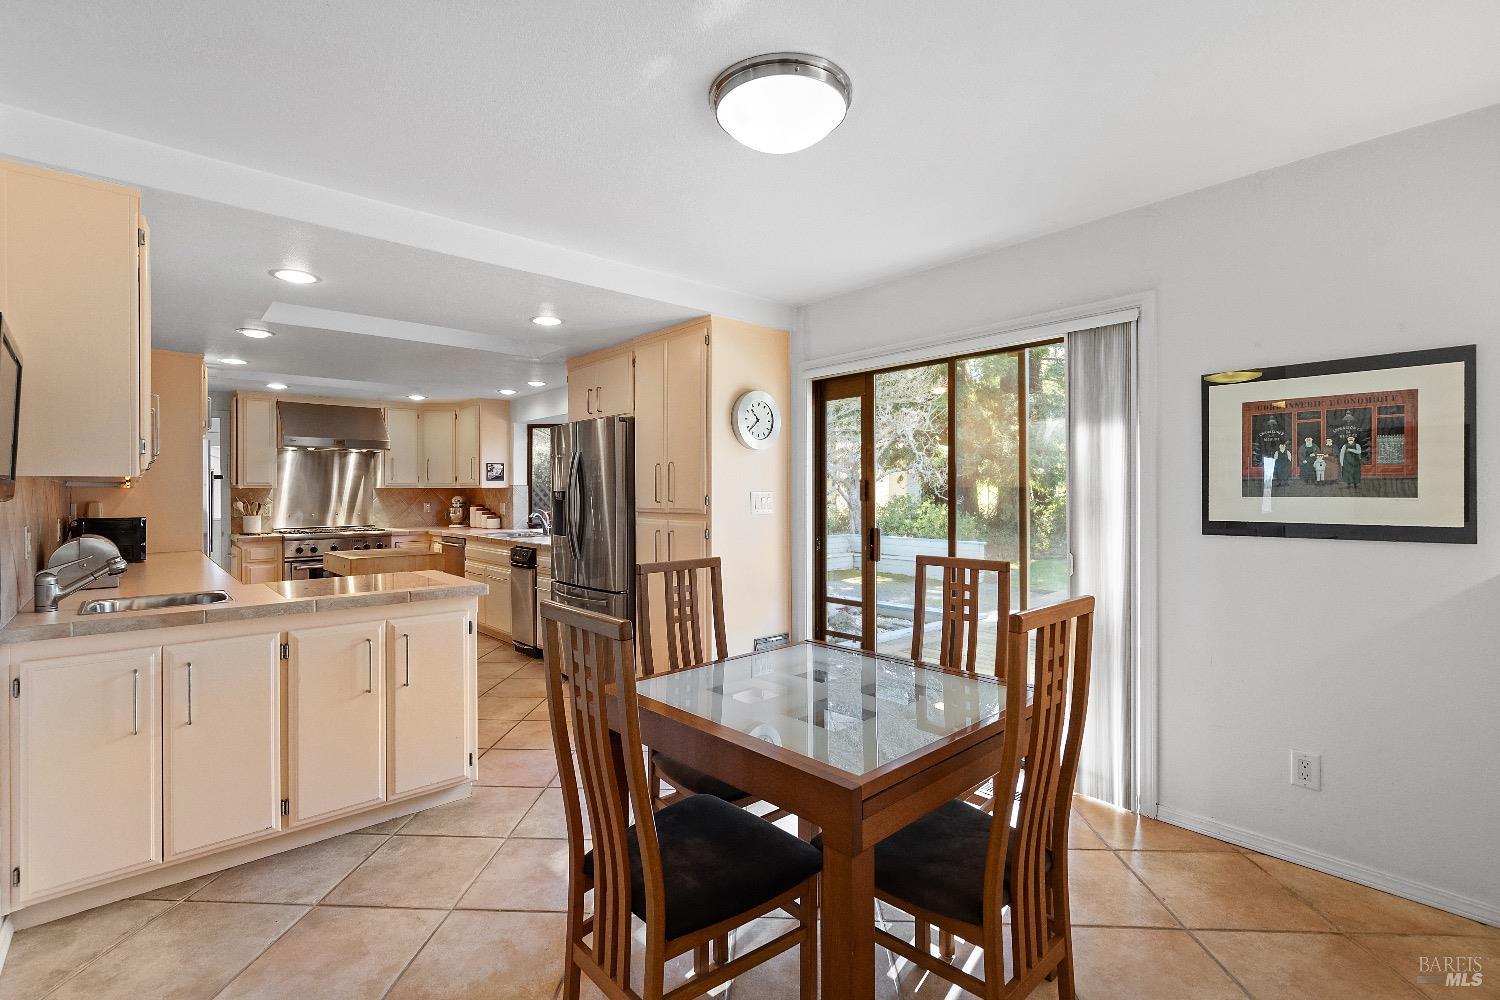
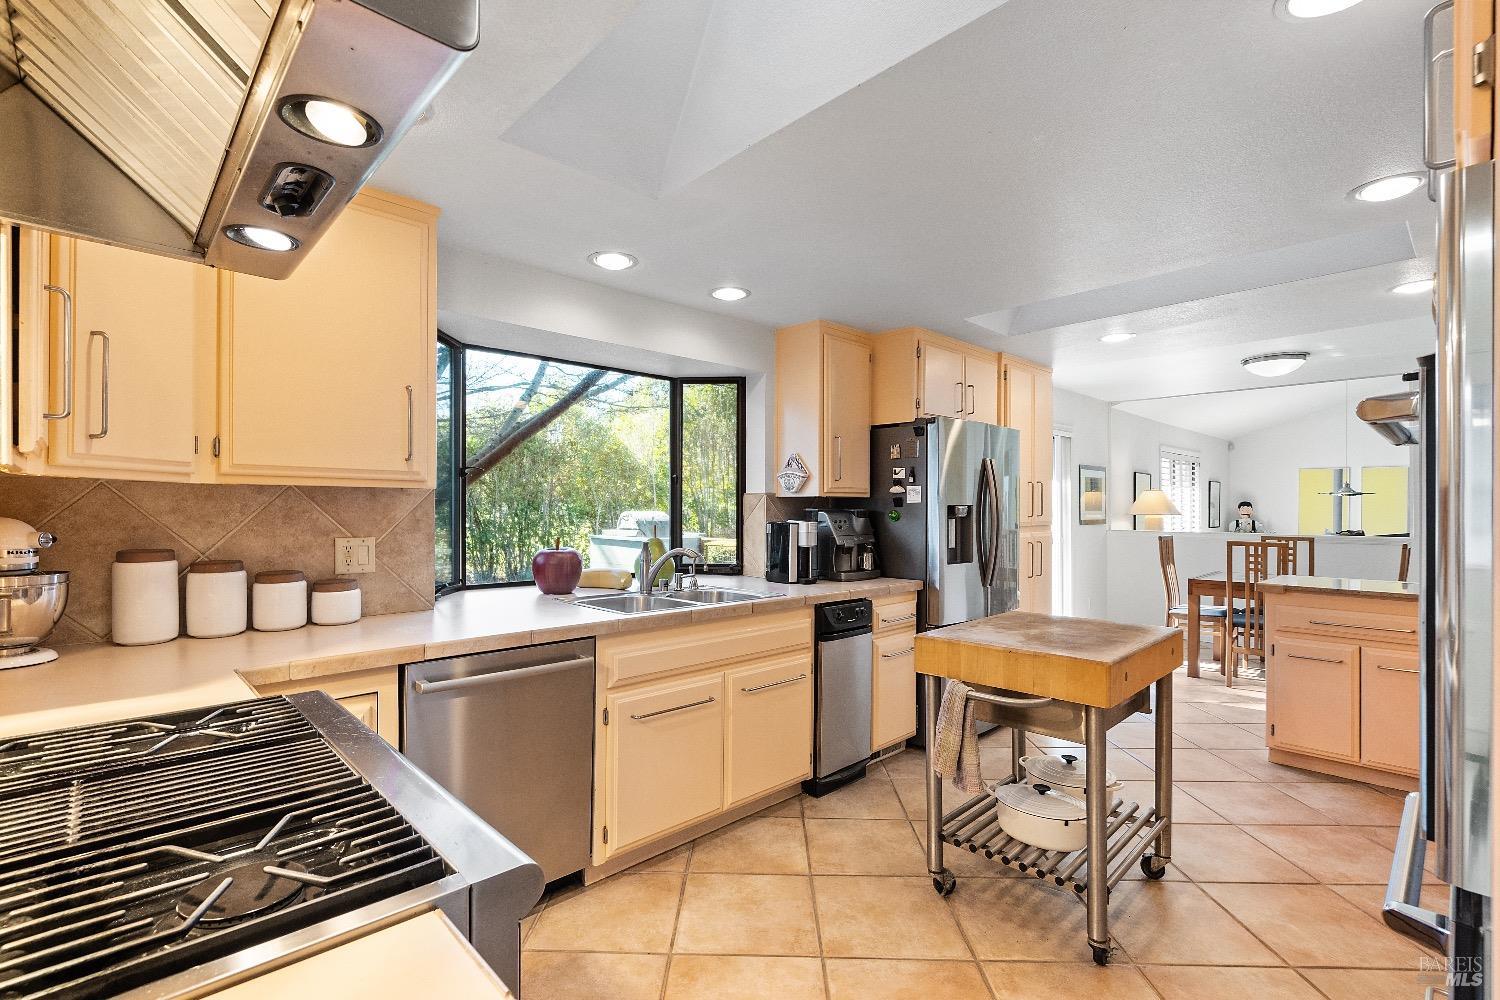
Kitchen and dining area with cream cabinetry, stainless appliances, and sliding glass doors to the yard.
Kitchen and dining area with light wood cabinets, stainless steel appliances, and a glass-top table.
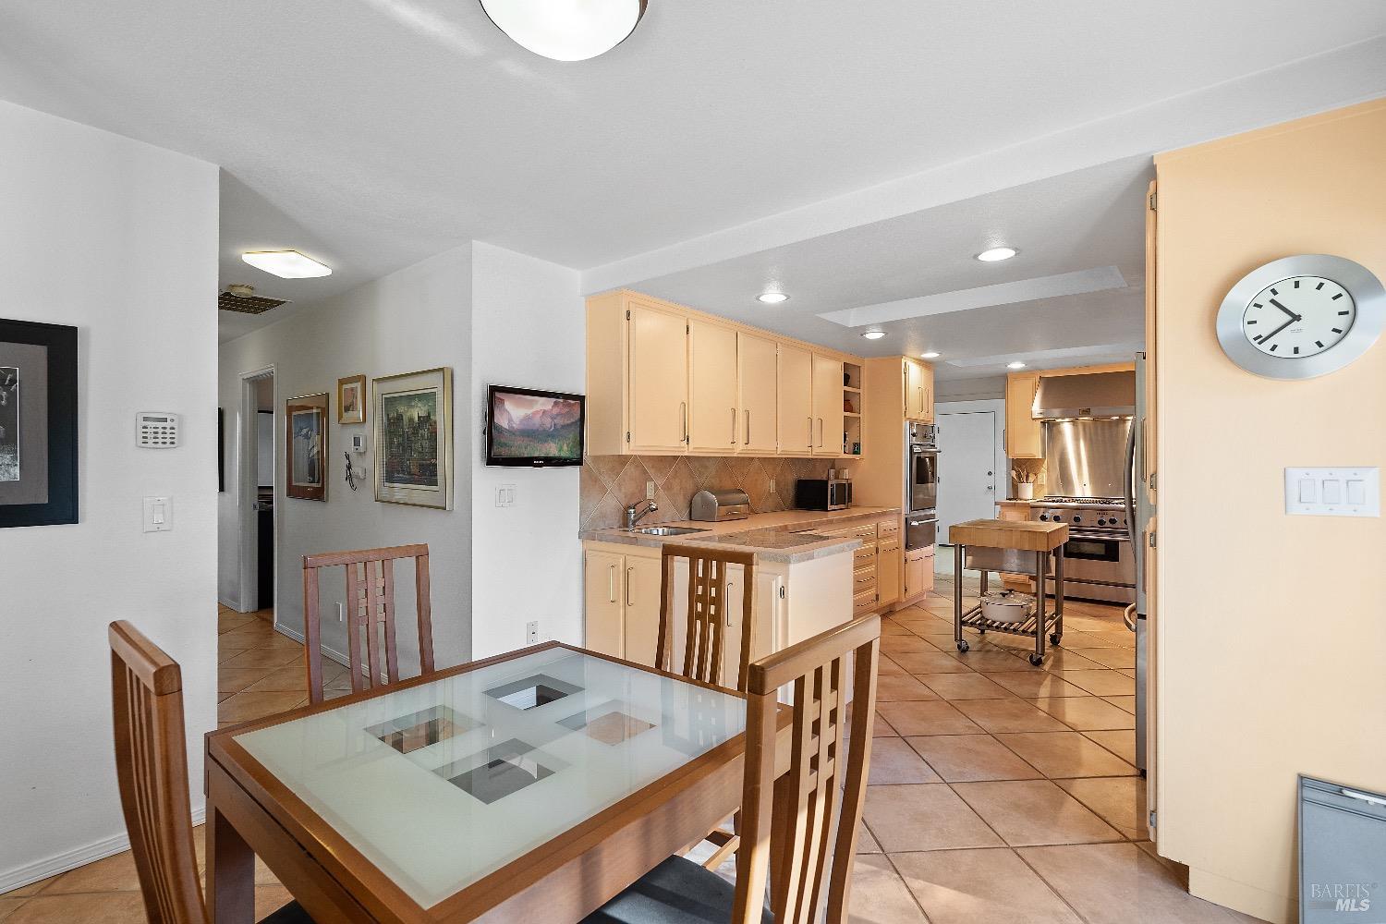
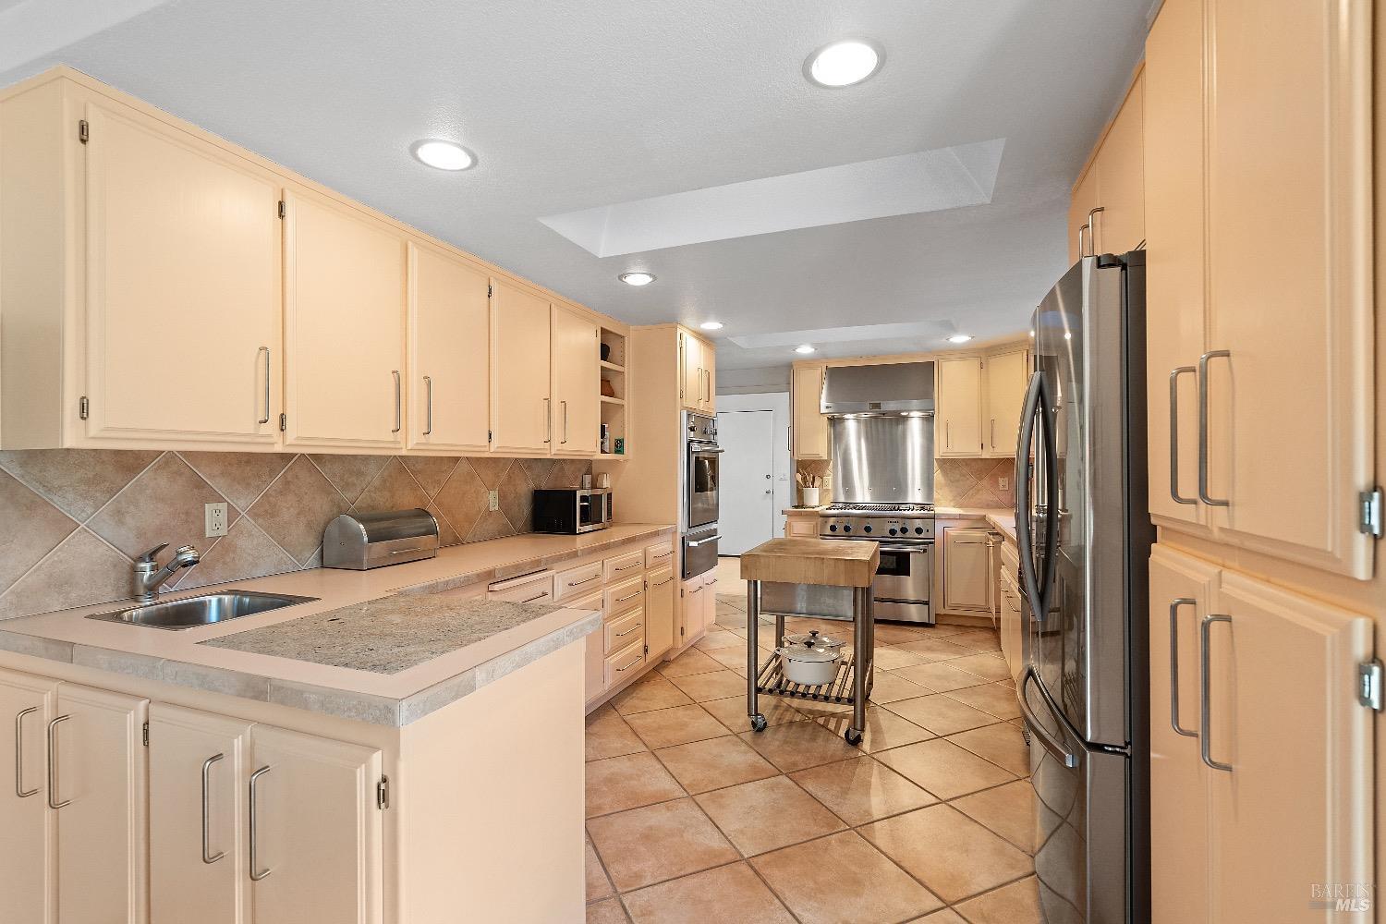
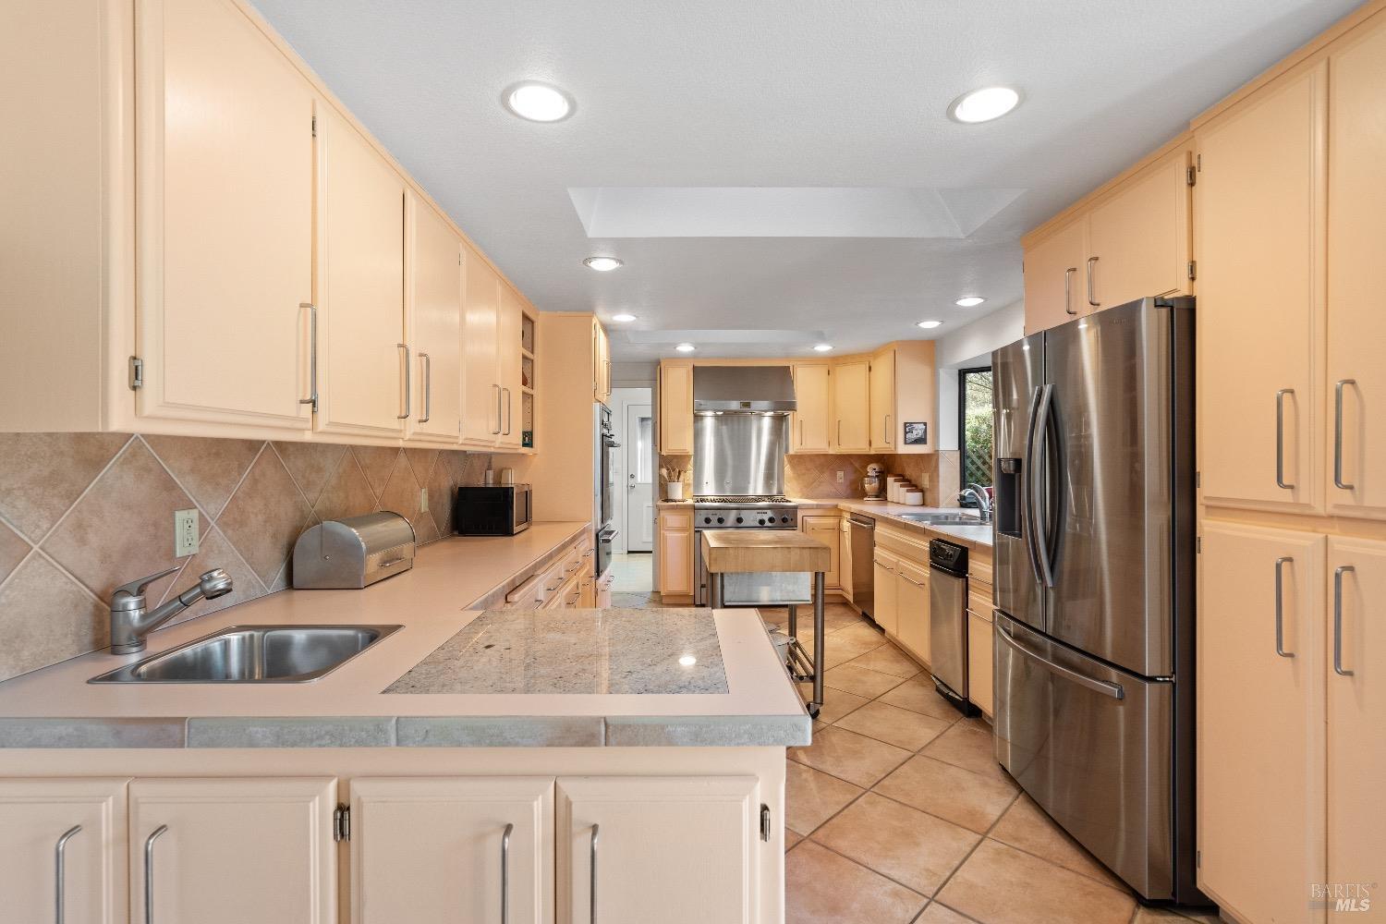
Kitchen with cream cabinetry, stainless steel appliances, tiled surfaces, and a rolling island.
Kitchen with cream cabinets, granite counters, and stainless steel appliances.
Kitchen with peach-toned cabinets, stainless steel appliances, a large gas range, and a wheeled butcher-block island.
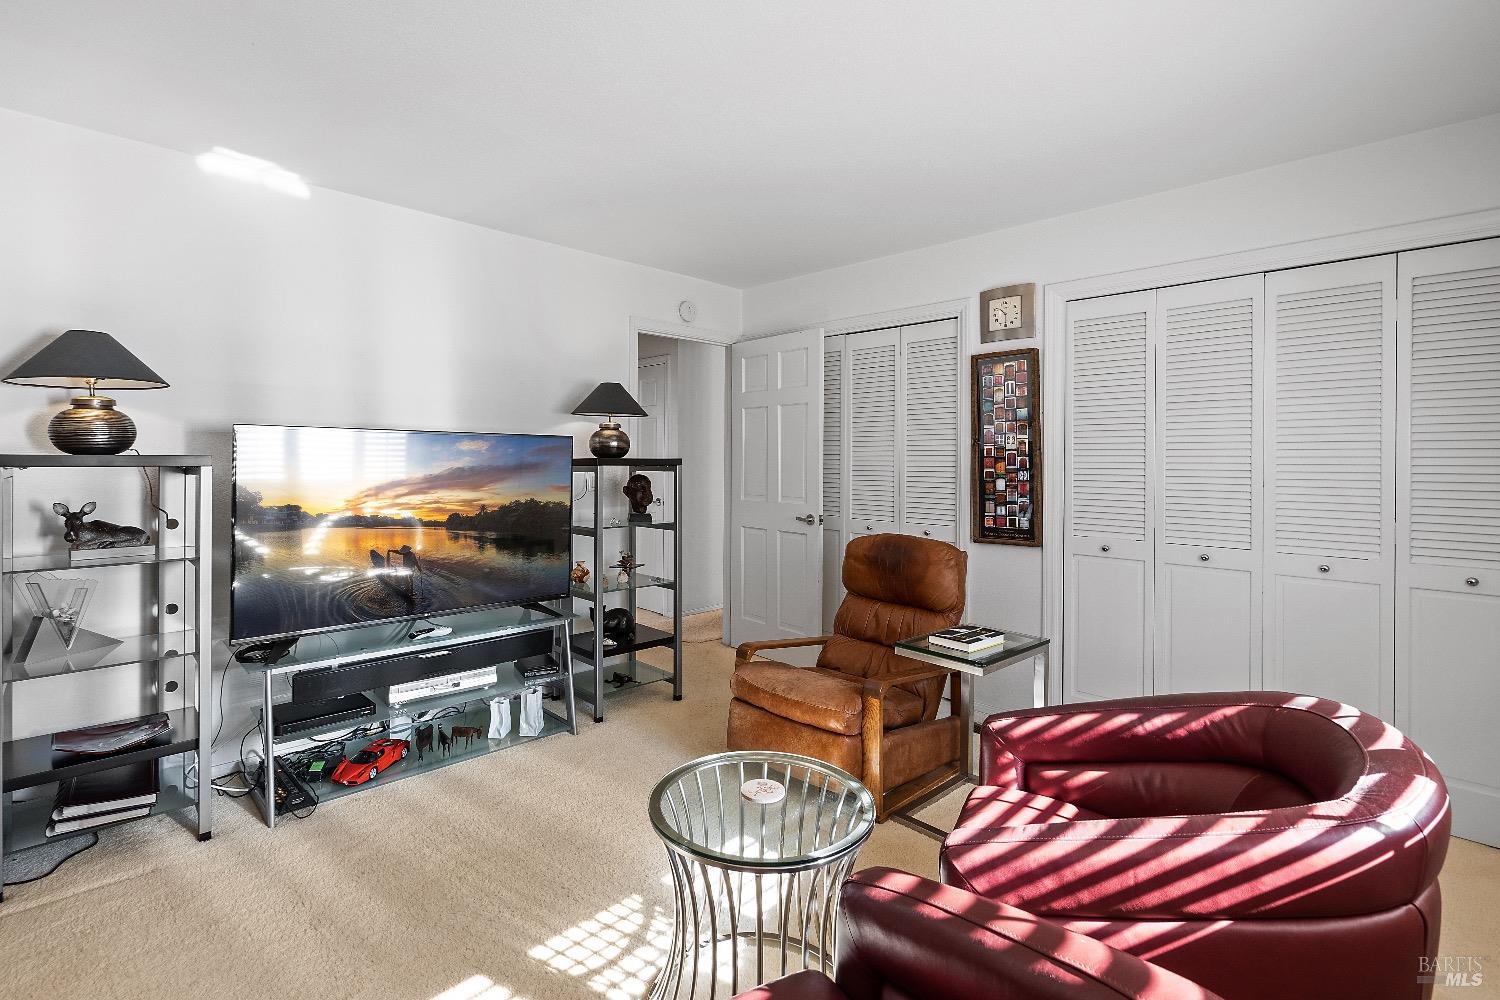
Living room with louvered closet doors, a television, leather recliner, and red rounded sofa.
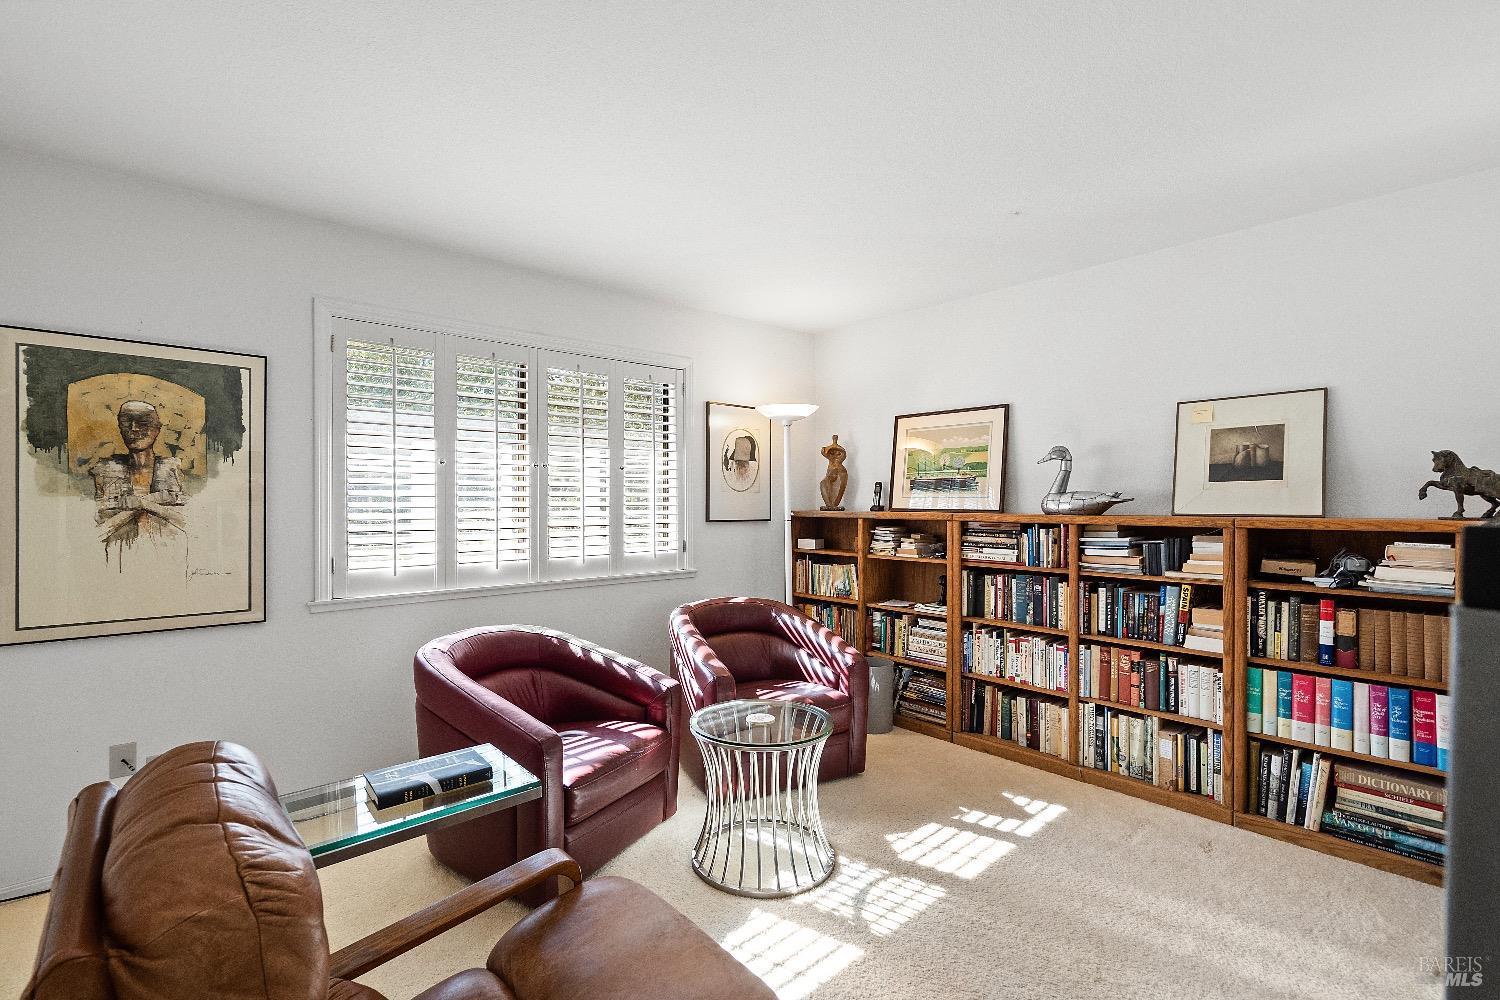
Furnished study with wooden bookcases, burgundy leather chairs, and shuttered windows.
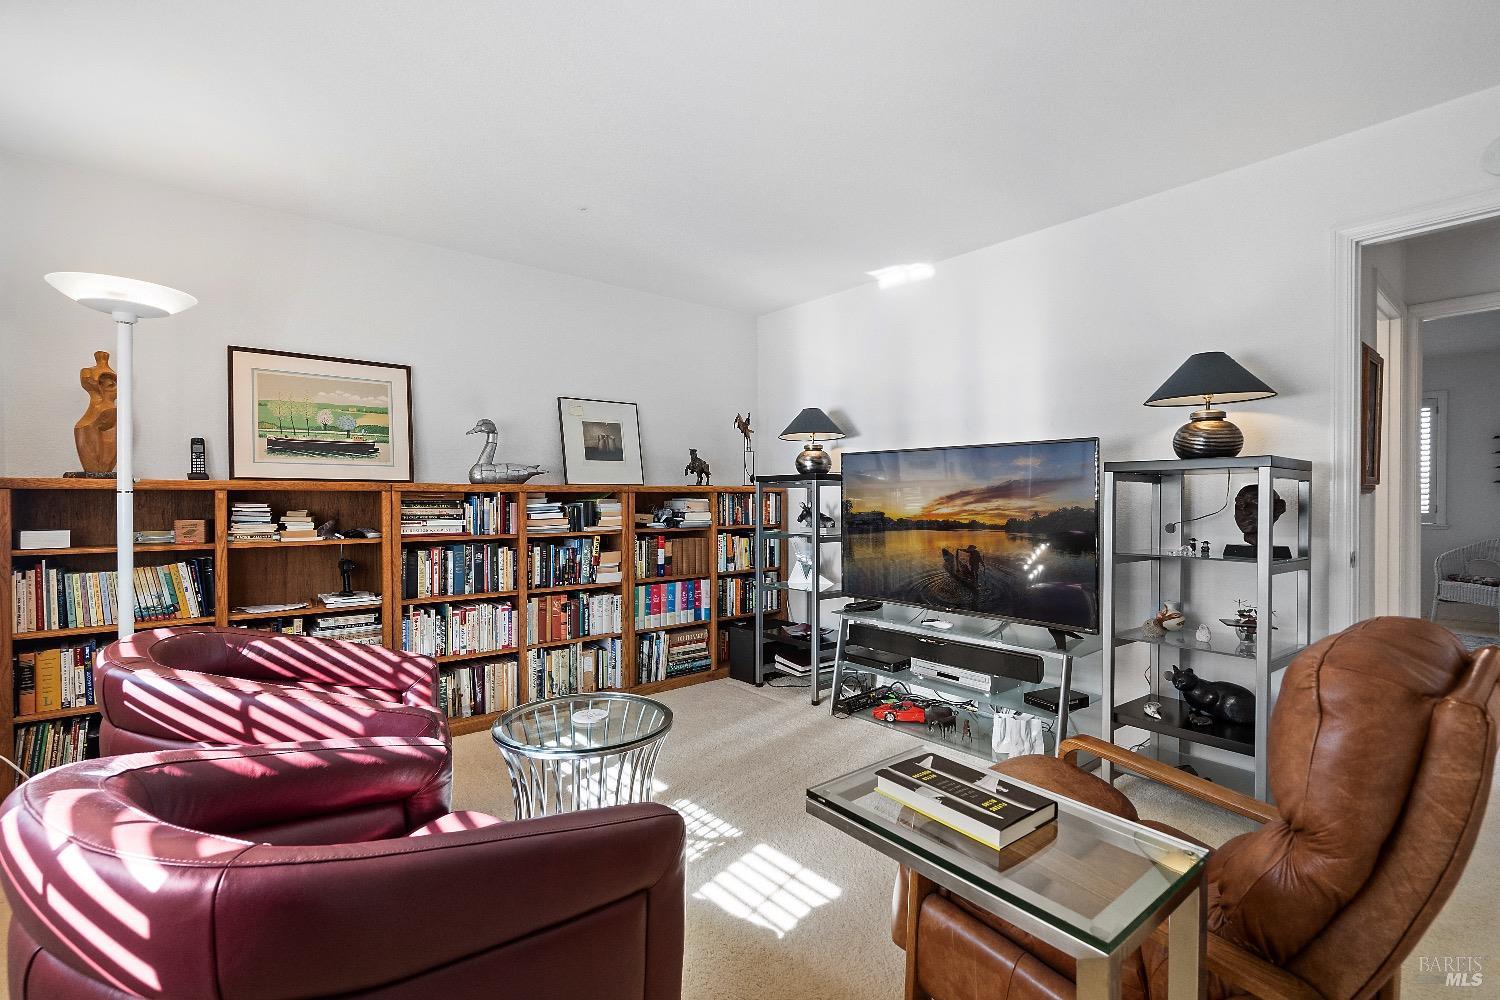
Furnished living room with wall-length bookcases, a large television, and leather seating.
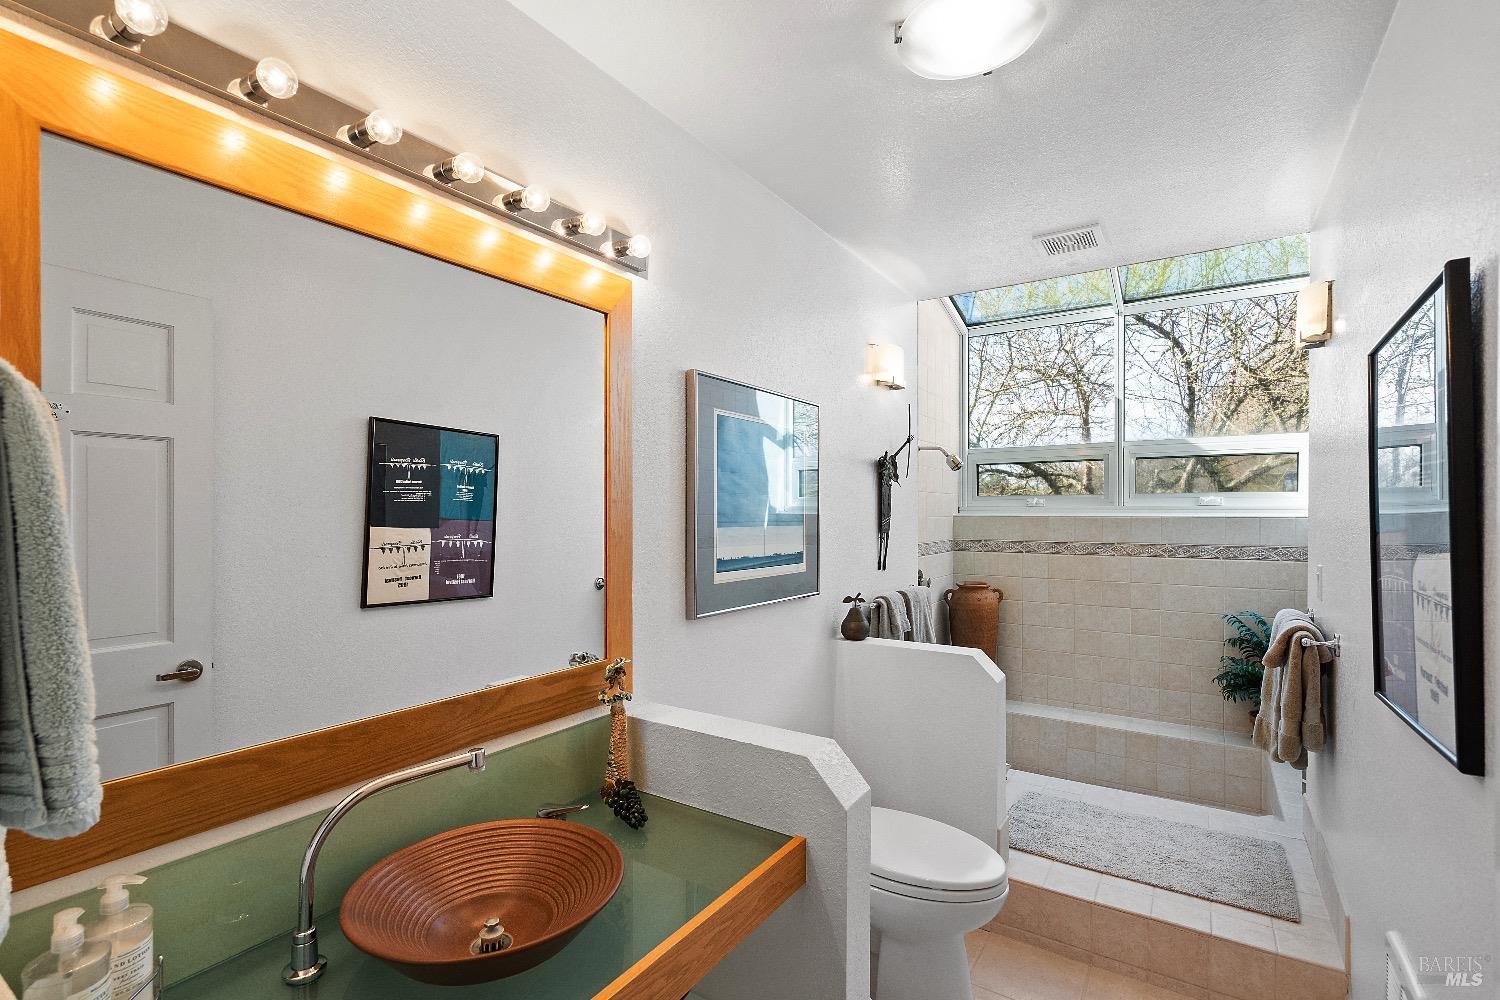
Bathroom with a wood-framed vanity mirror, copper vessel sink, and high windows.
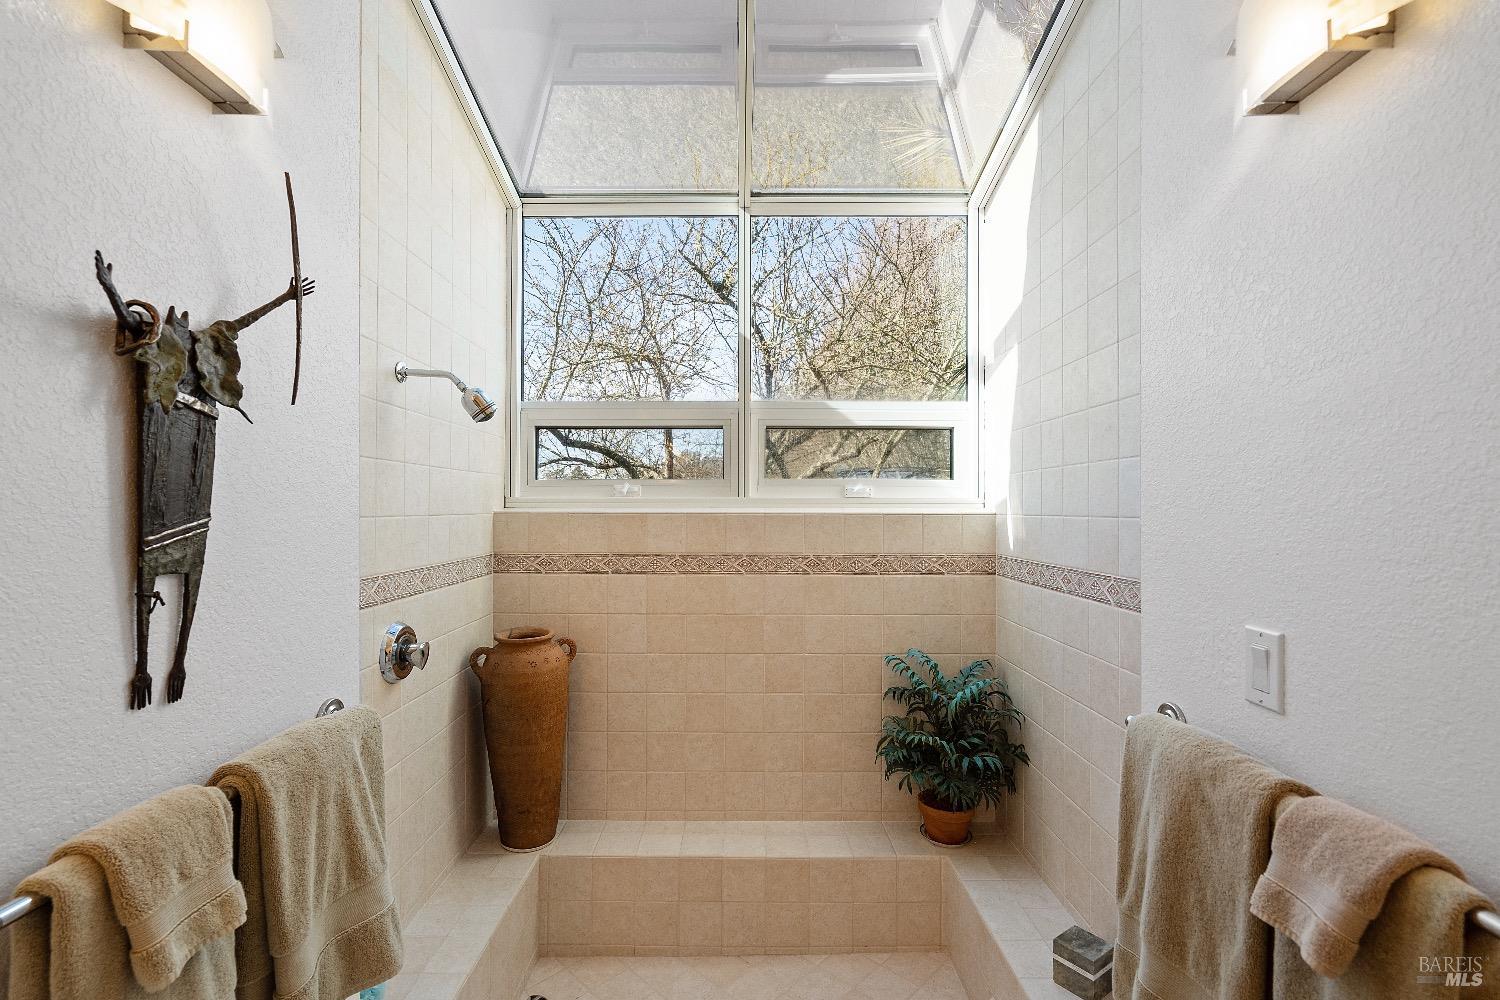
Walk-in shower with a glass roof, broad windows, beige tile, and decorative accents.
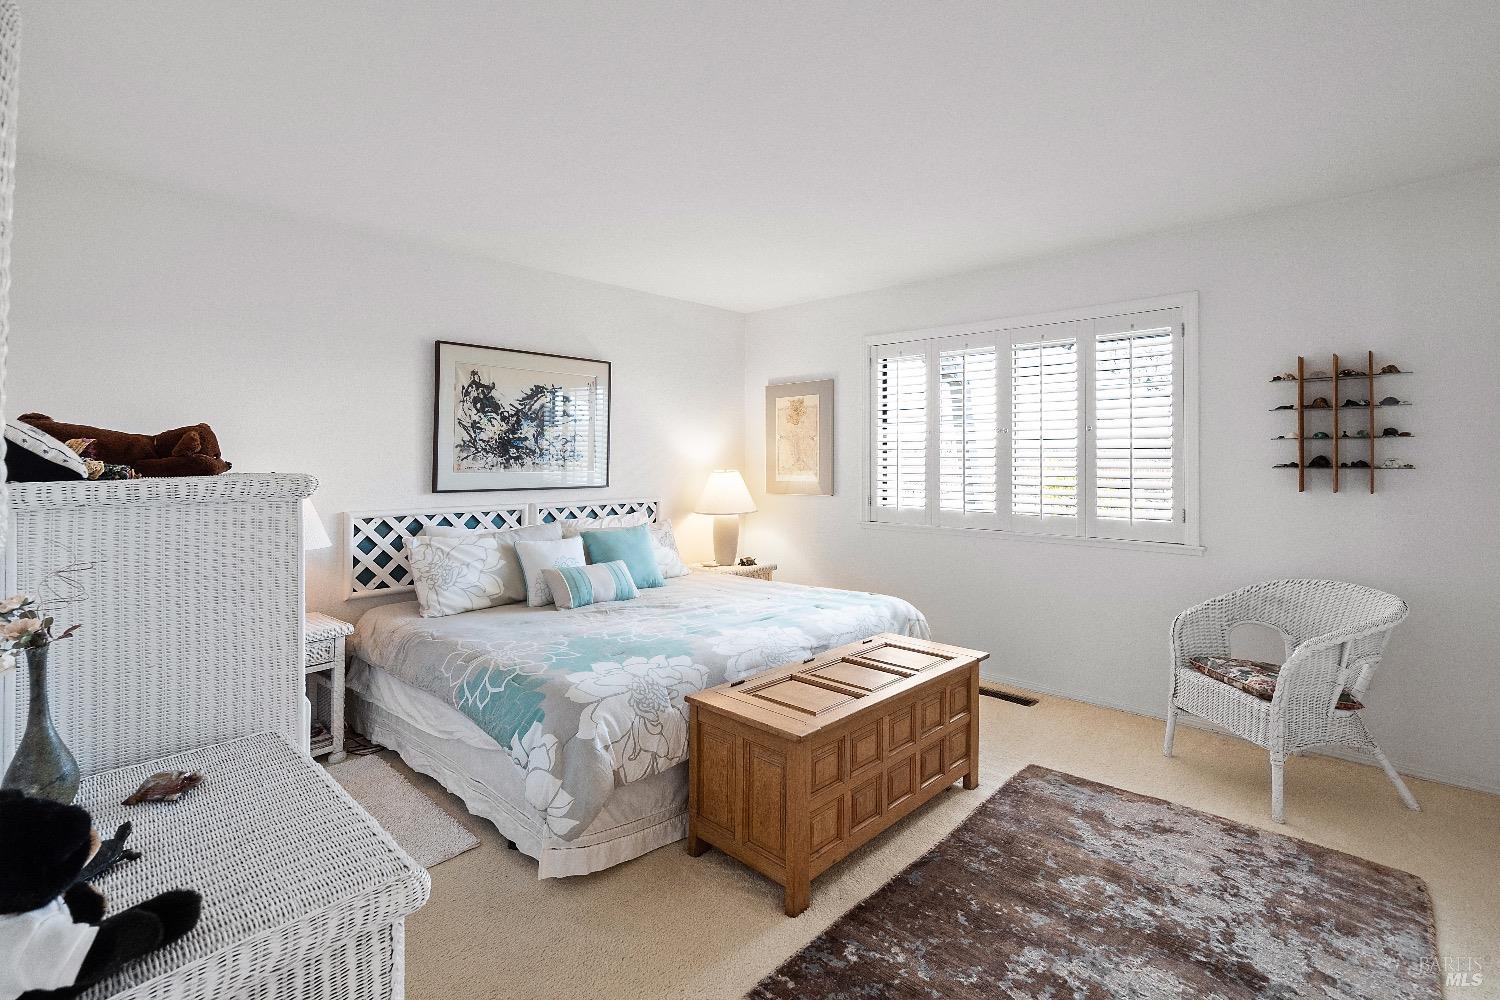
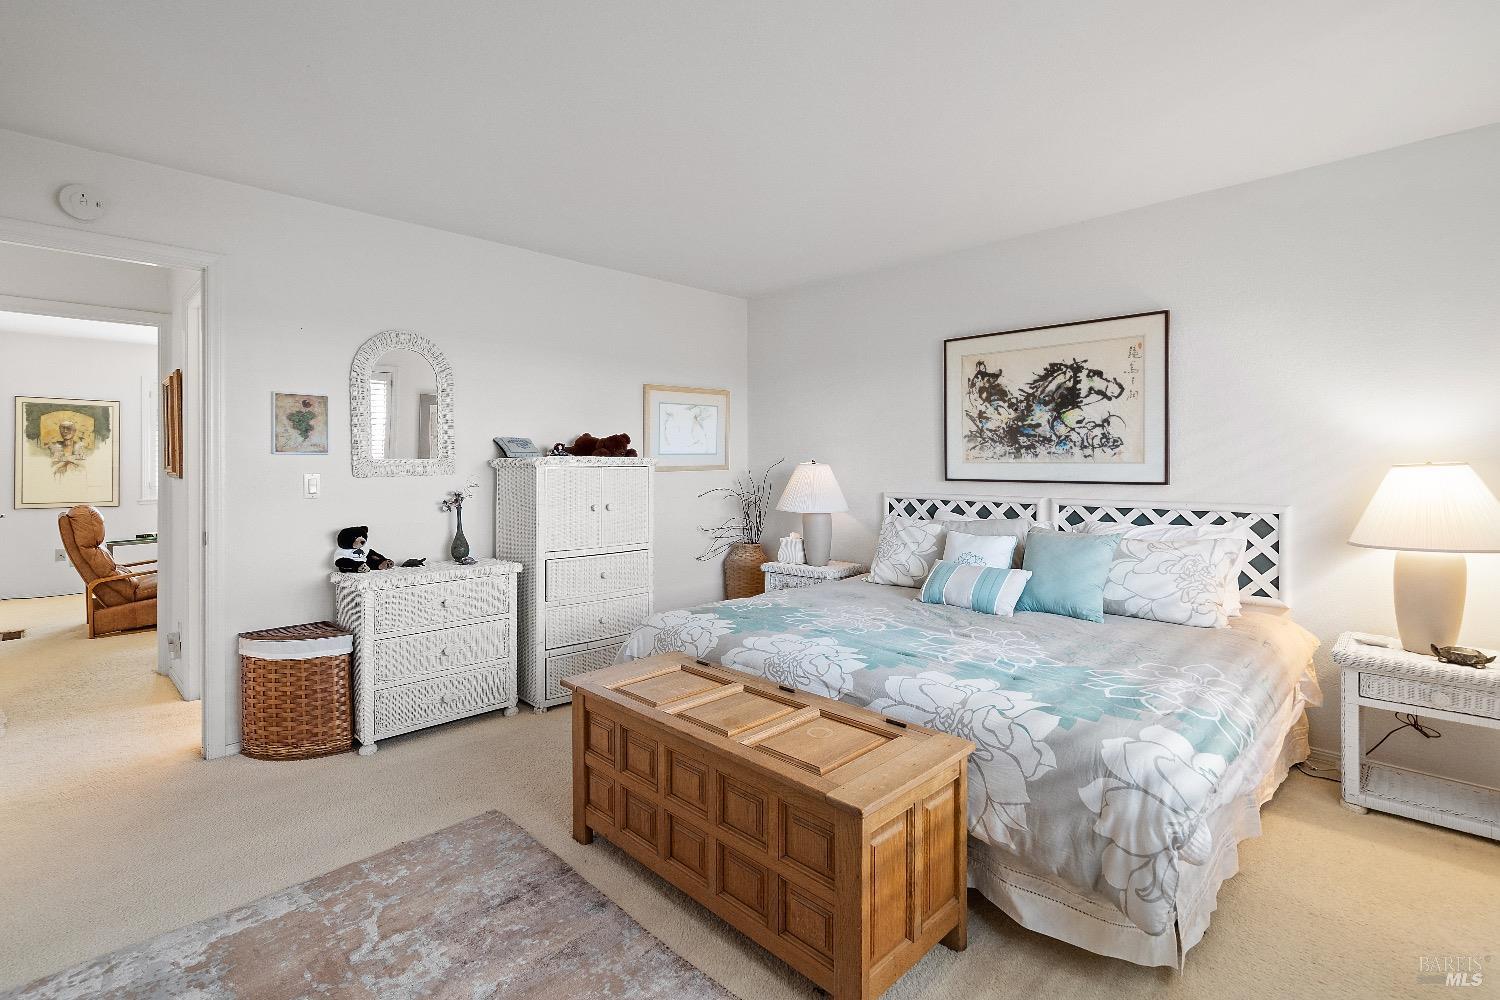
Bedroom with pale aqua floral bedding, white wicker furniture, and plantation shutters.
Furnished bedroom with turquoise floral bedding, white wicker dressers, and a wooden storage chest.
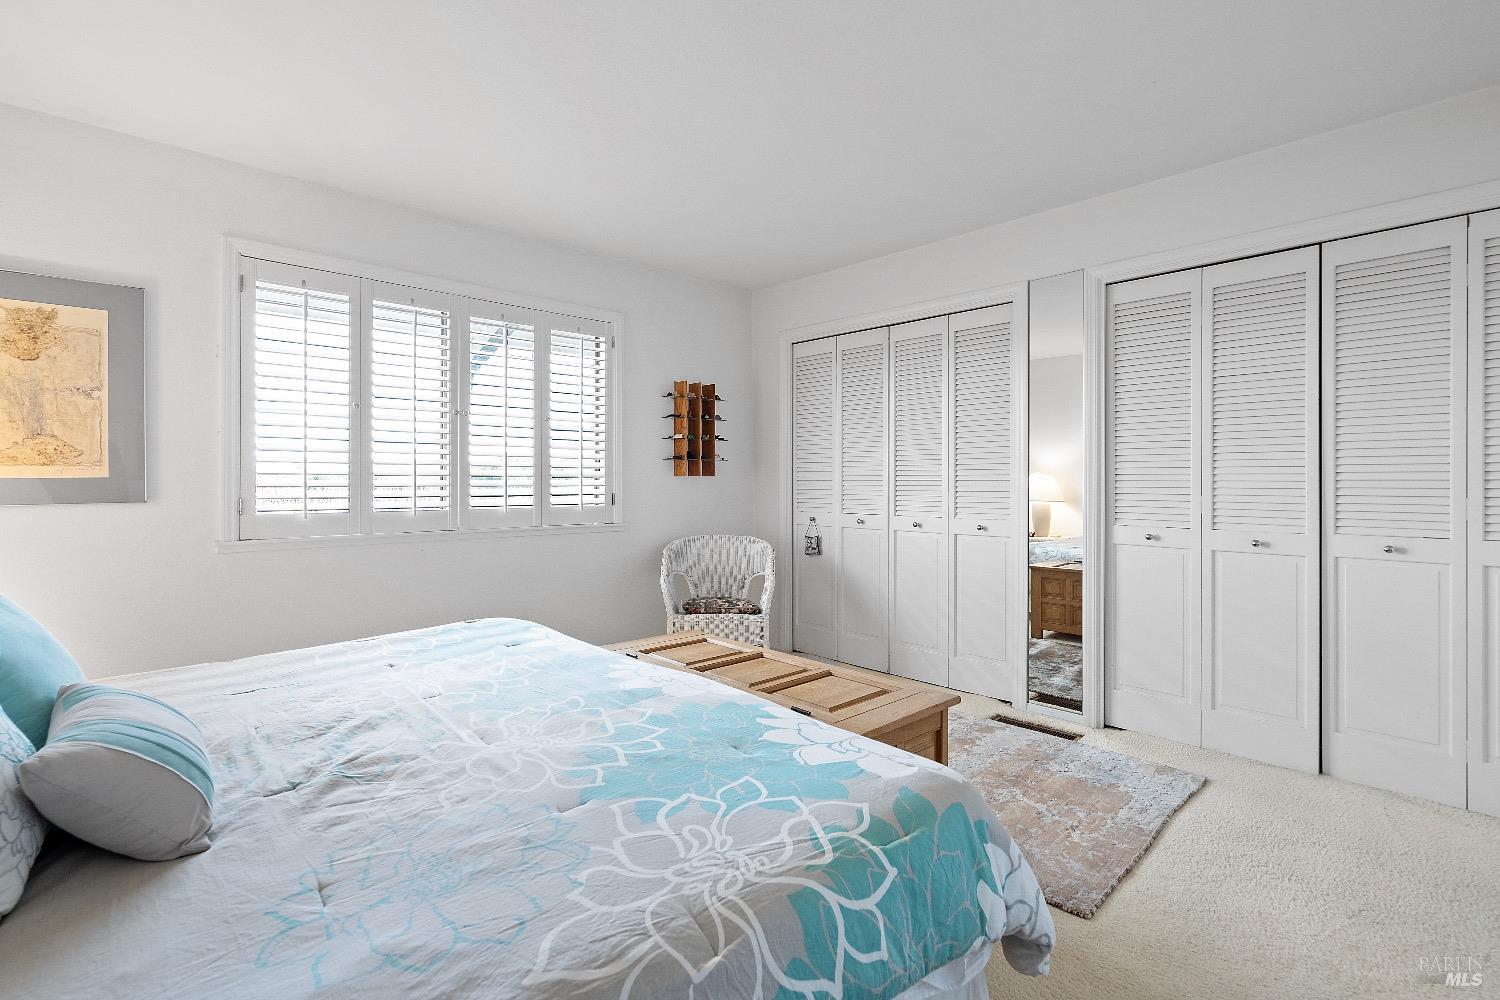
Bedroom with a blue floral quilt, plantation shutters, and white louvered closet doors.
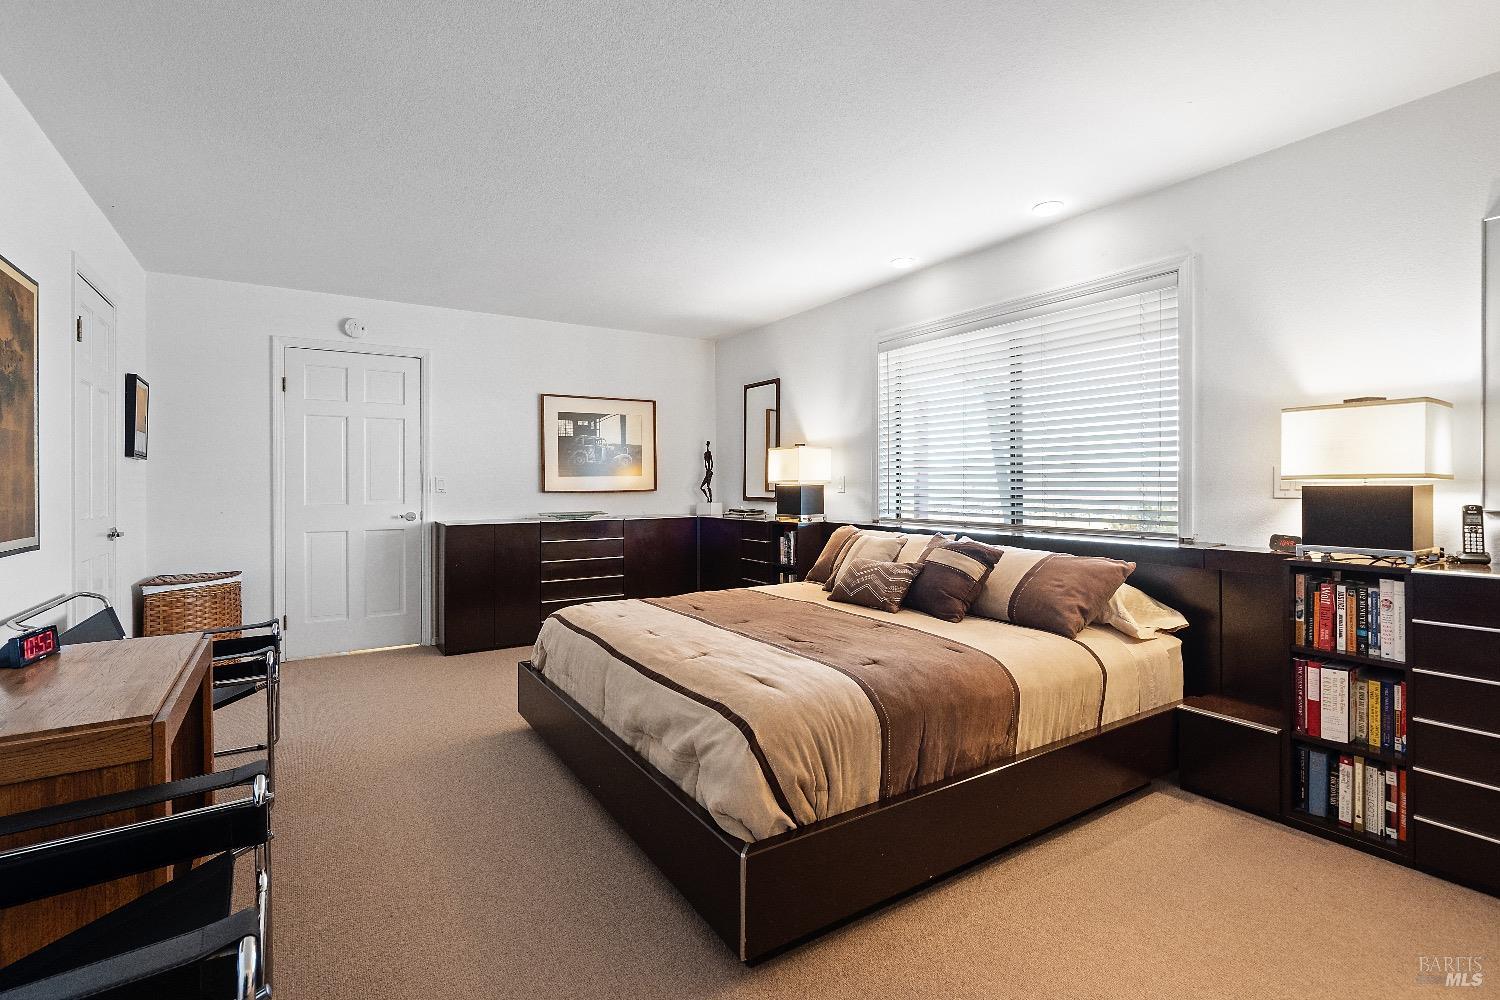
Furnished bedroom with a dark wood platform bed, built-in cabinetry, and a wide window with blinds.
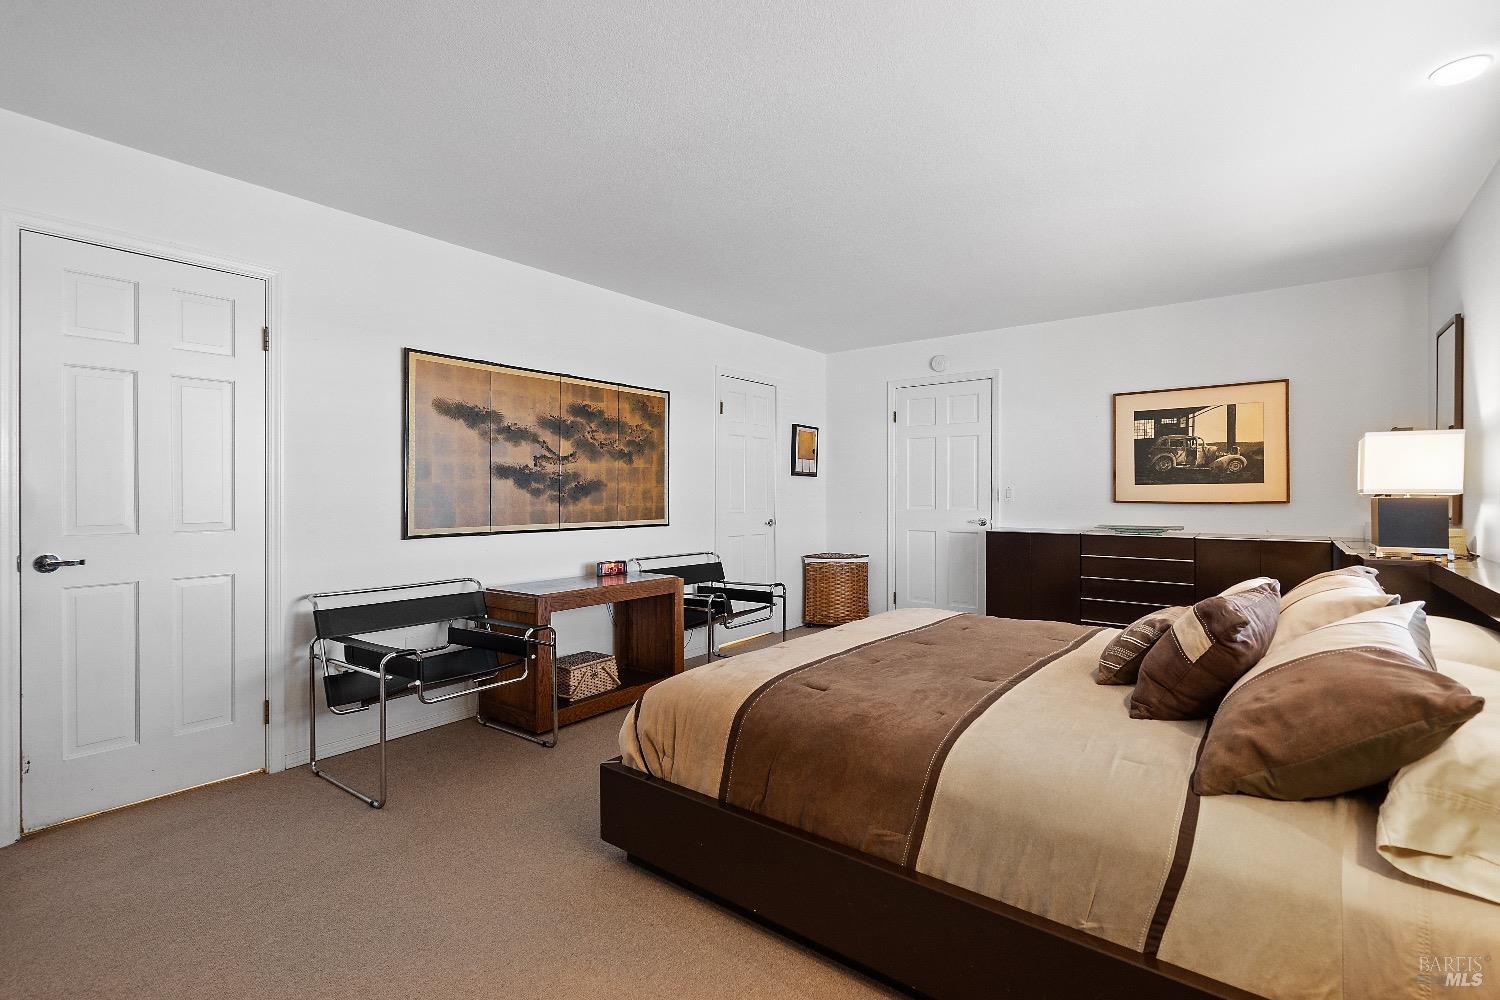
Furnished bedroom with a large brown-and-cream bed, black chairs, and framed artwork.
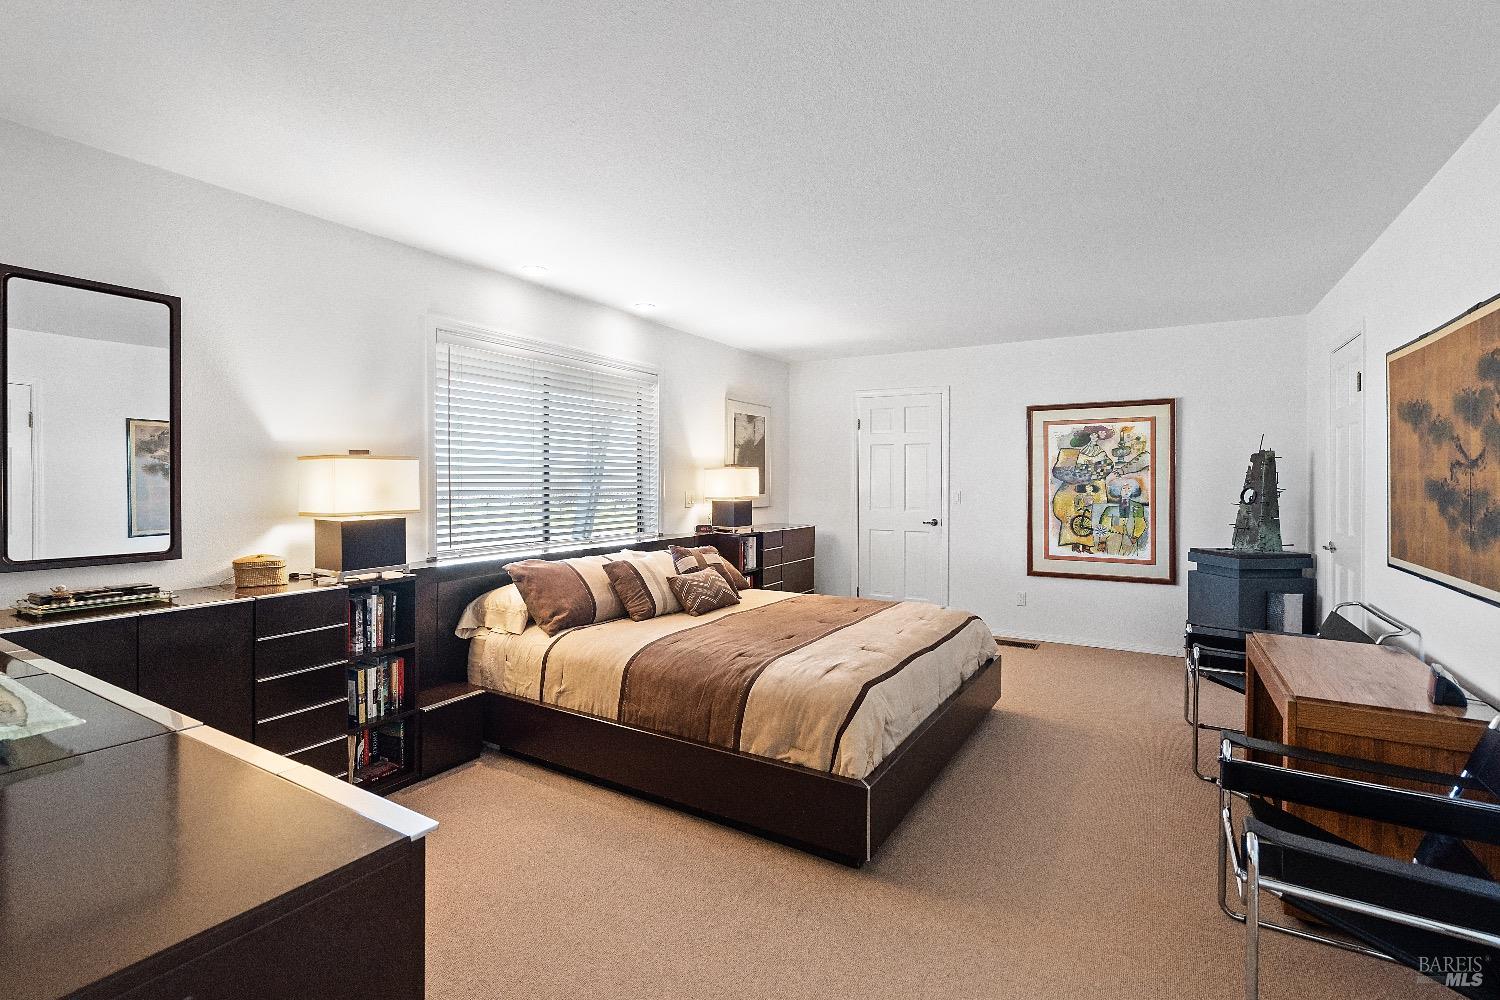
Furnished bedroom with a large bed, dark wood storage, wide window with blinds, and framed artwork.
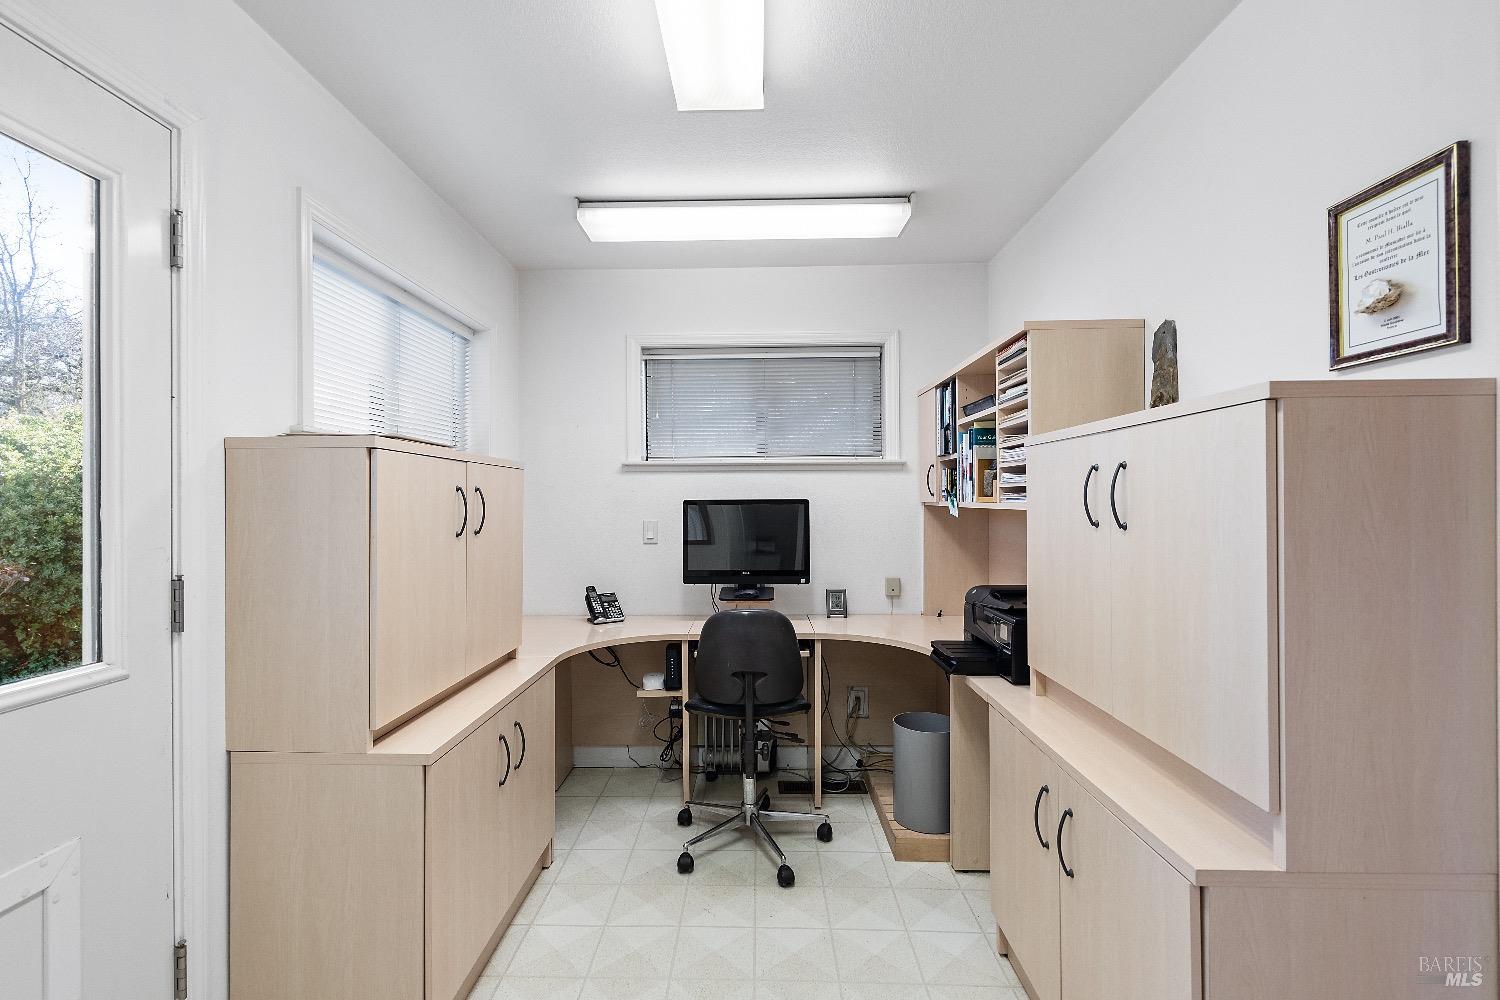
Office with extensive light wood cabinetry, built-in counters, and a desk with computer and swivel chair.
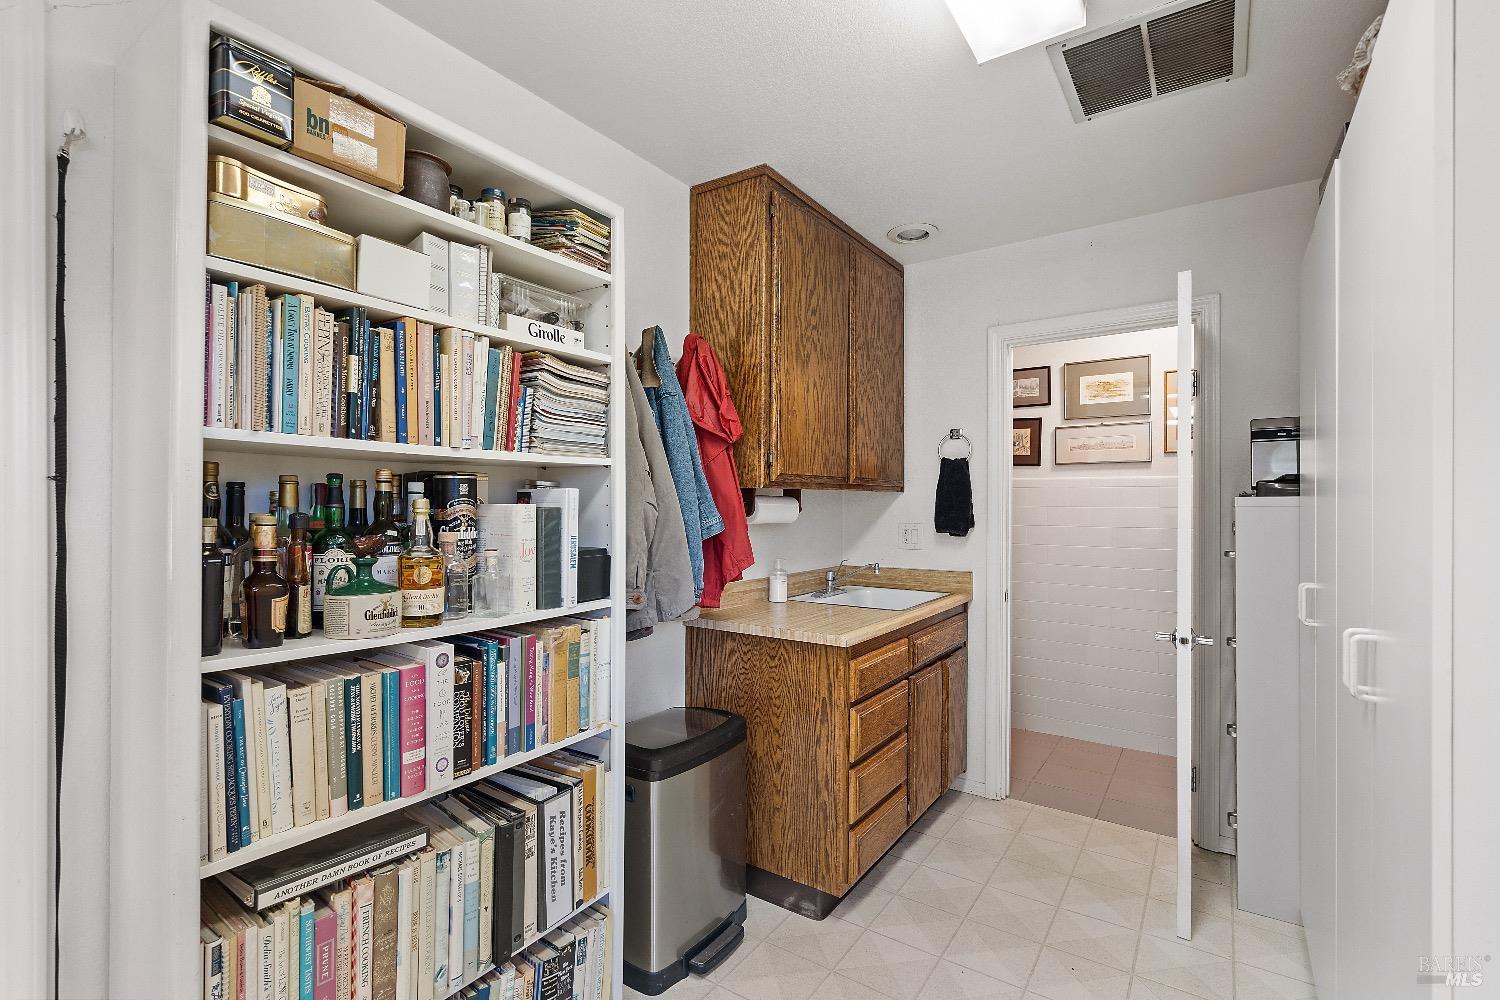
Utility room with built-in bookshelves, oak cabinetry, a sink, and coats hanging beside the doorway.
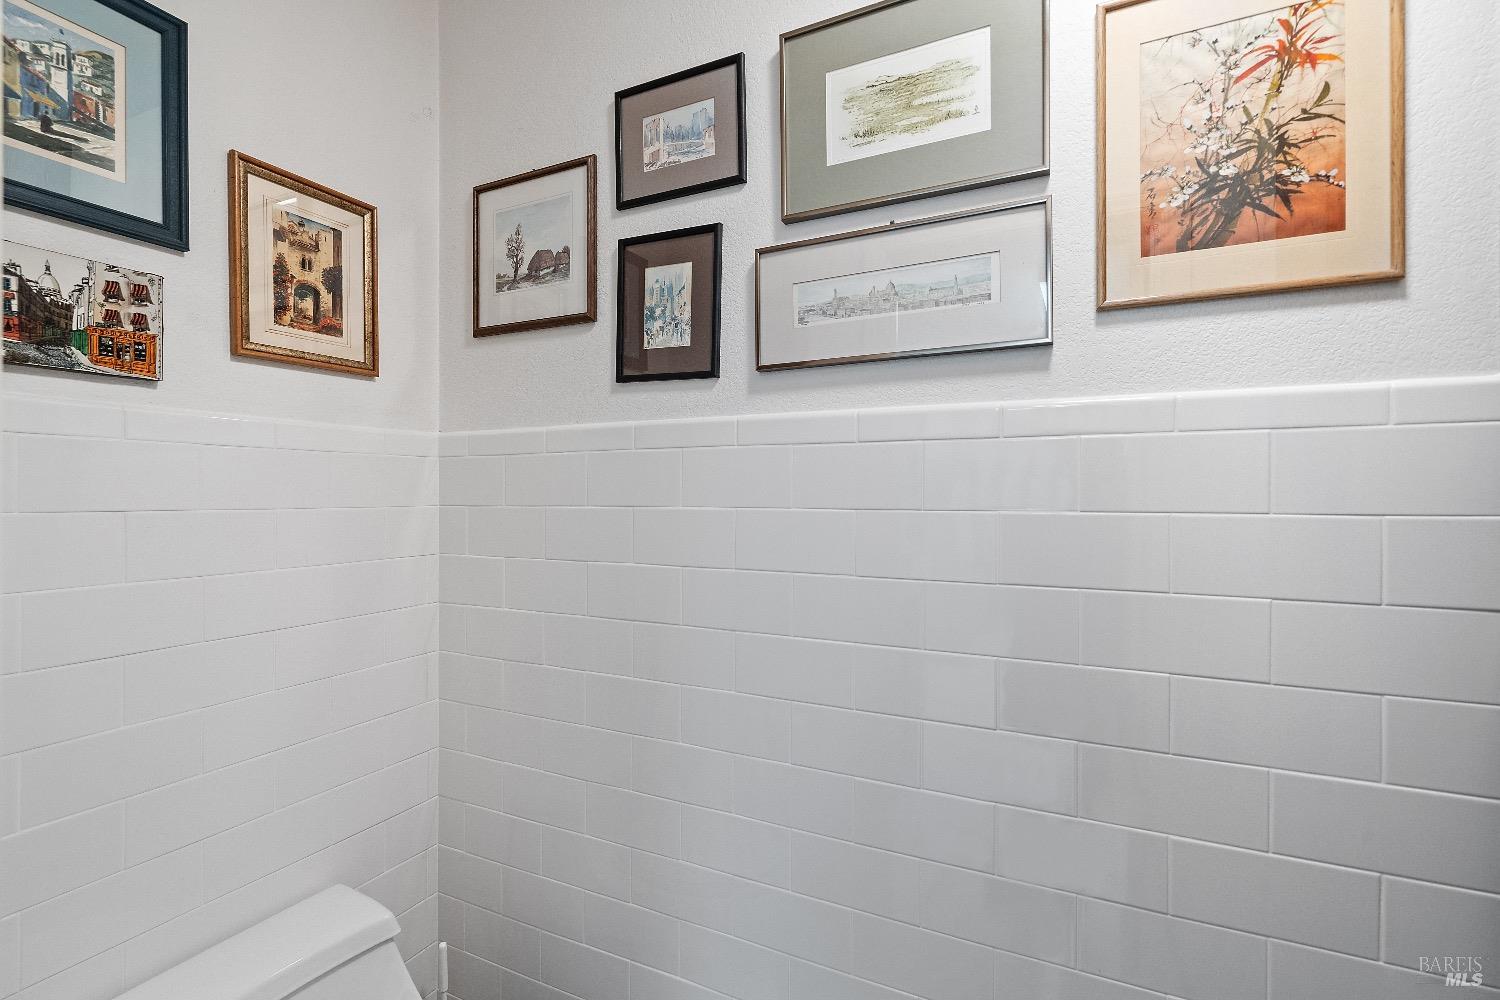
Bathroom with white tiled walls, framed artwork, and part of a toilet.
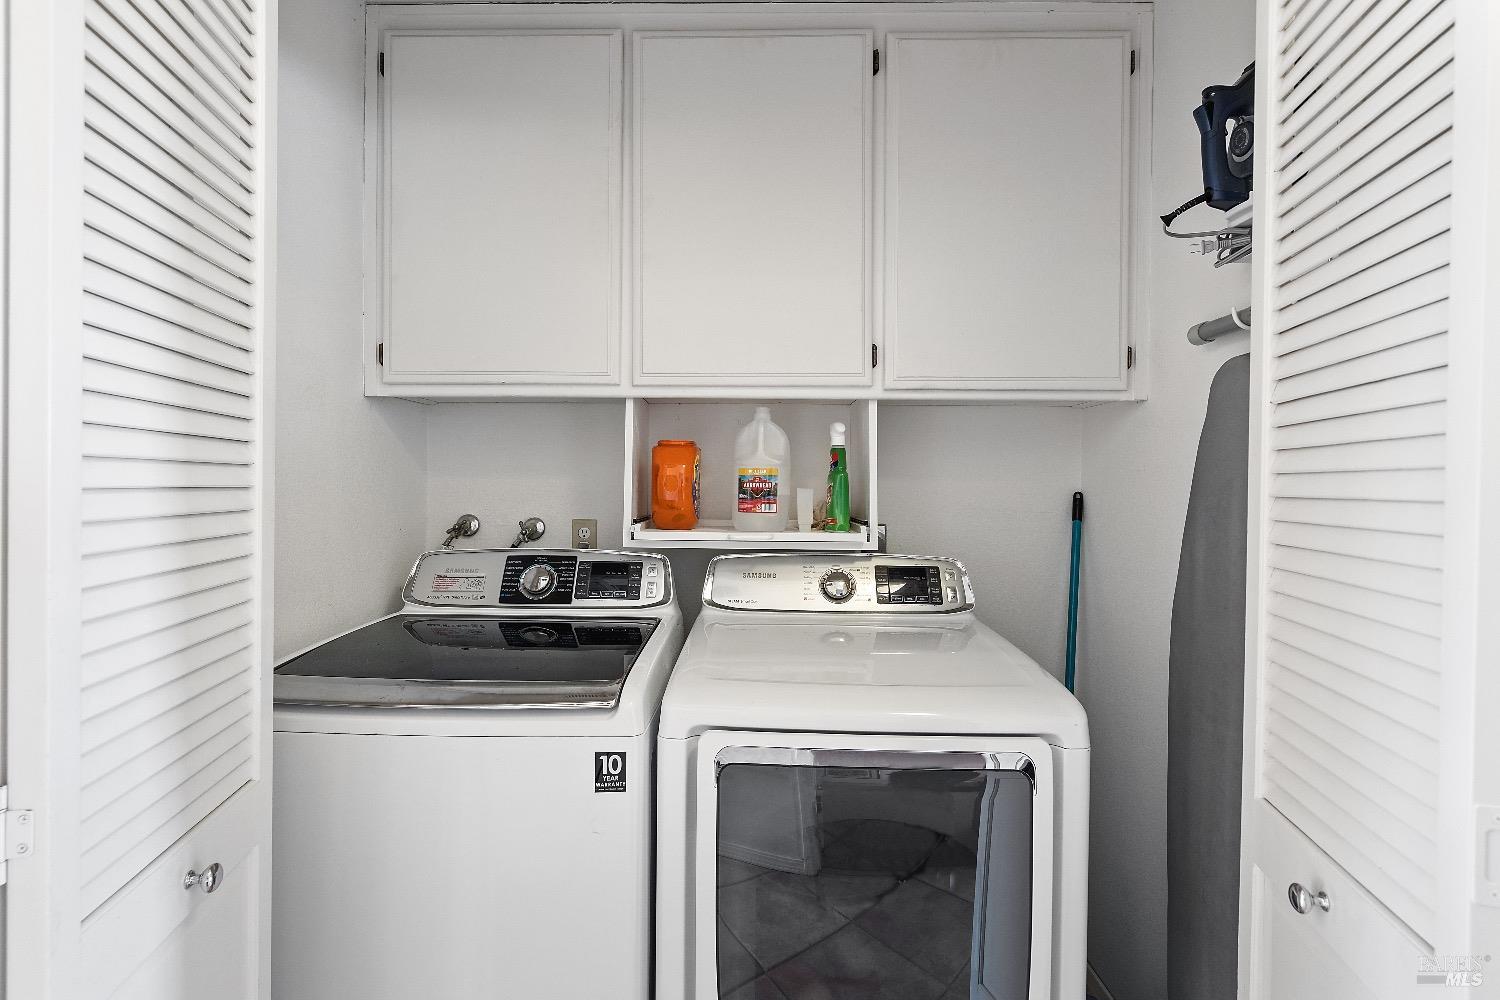
Laundry room with Samsung washer and dryer beneath white cabinets.
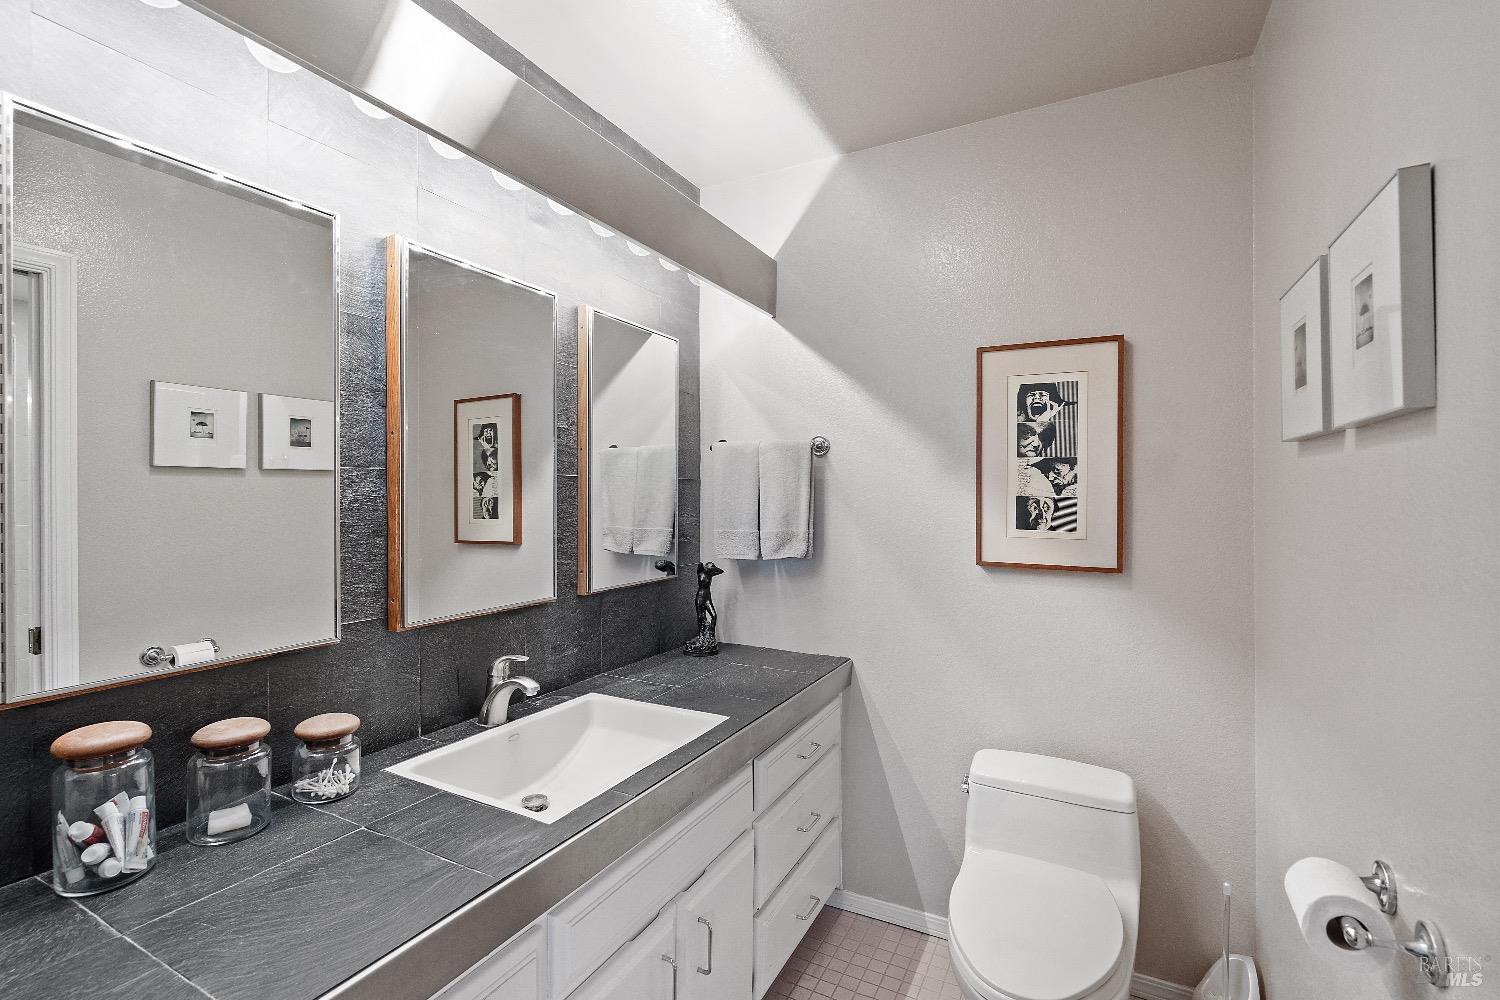
Bathroom with a long dark tiled vanity, multiple mirrors, and a white toilet.
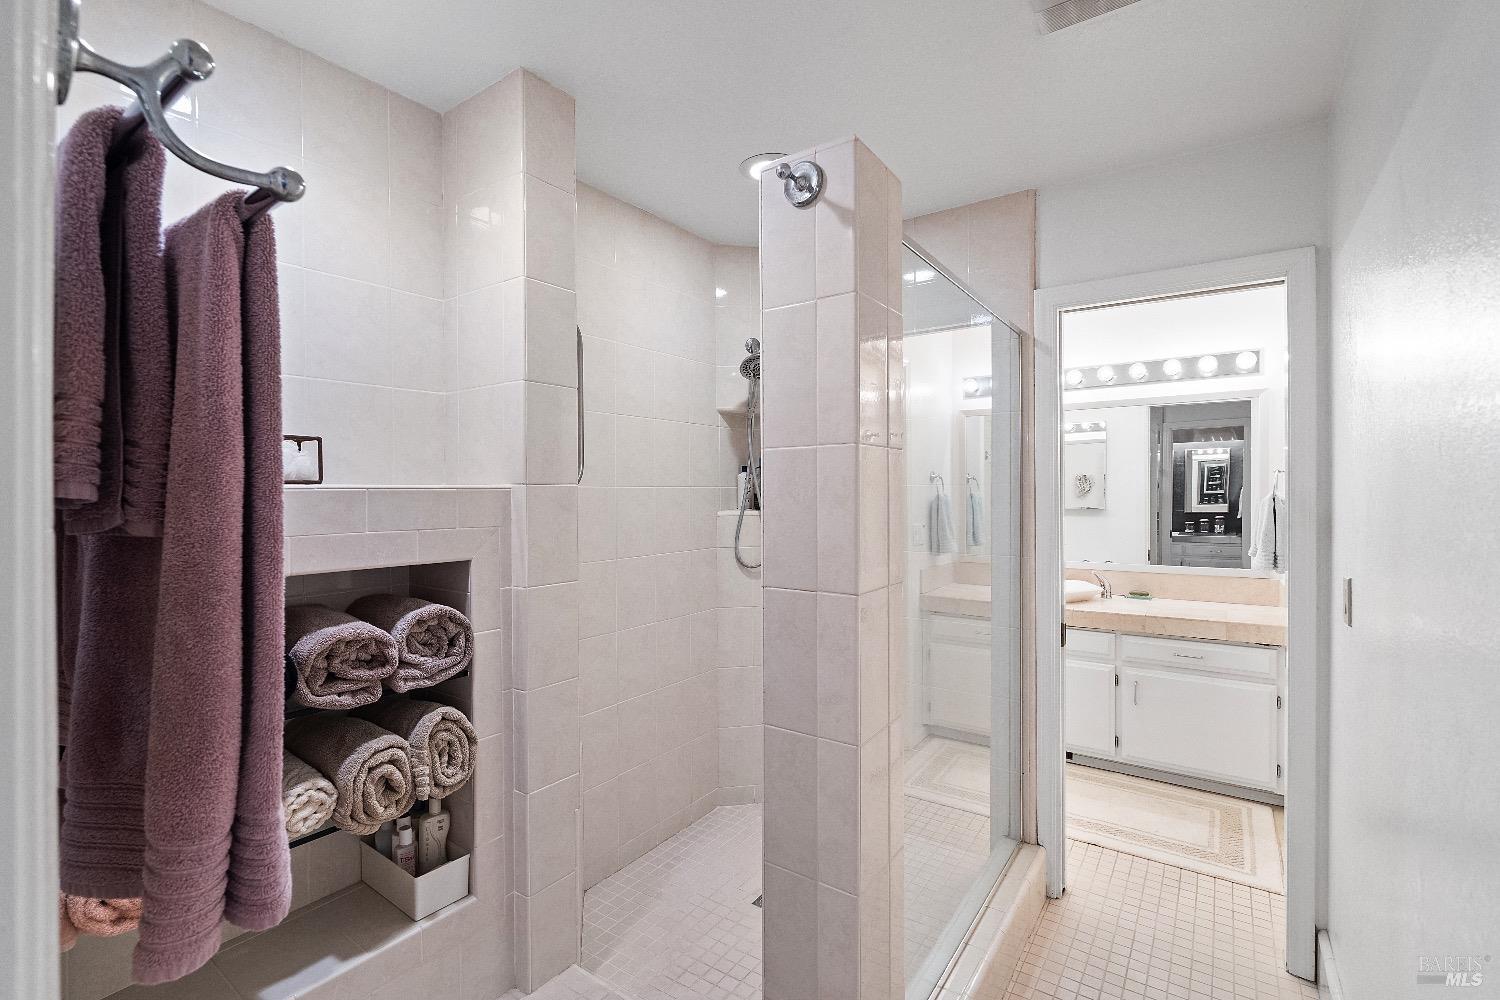
Tiled bathroom with a glass walk-in shower, built-in towel shelves, and an adjoining vanity.
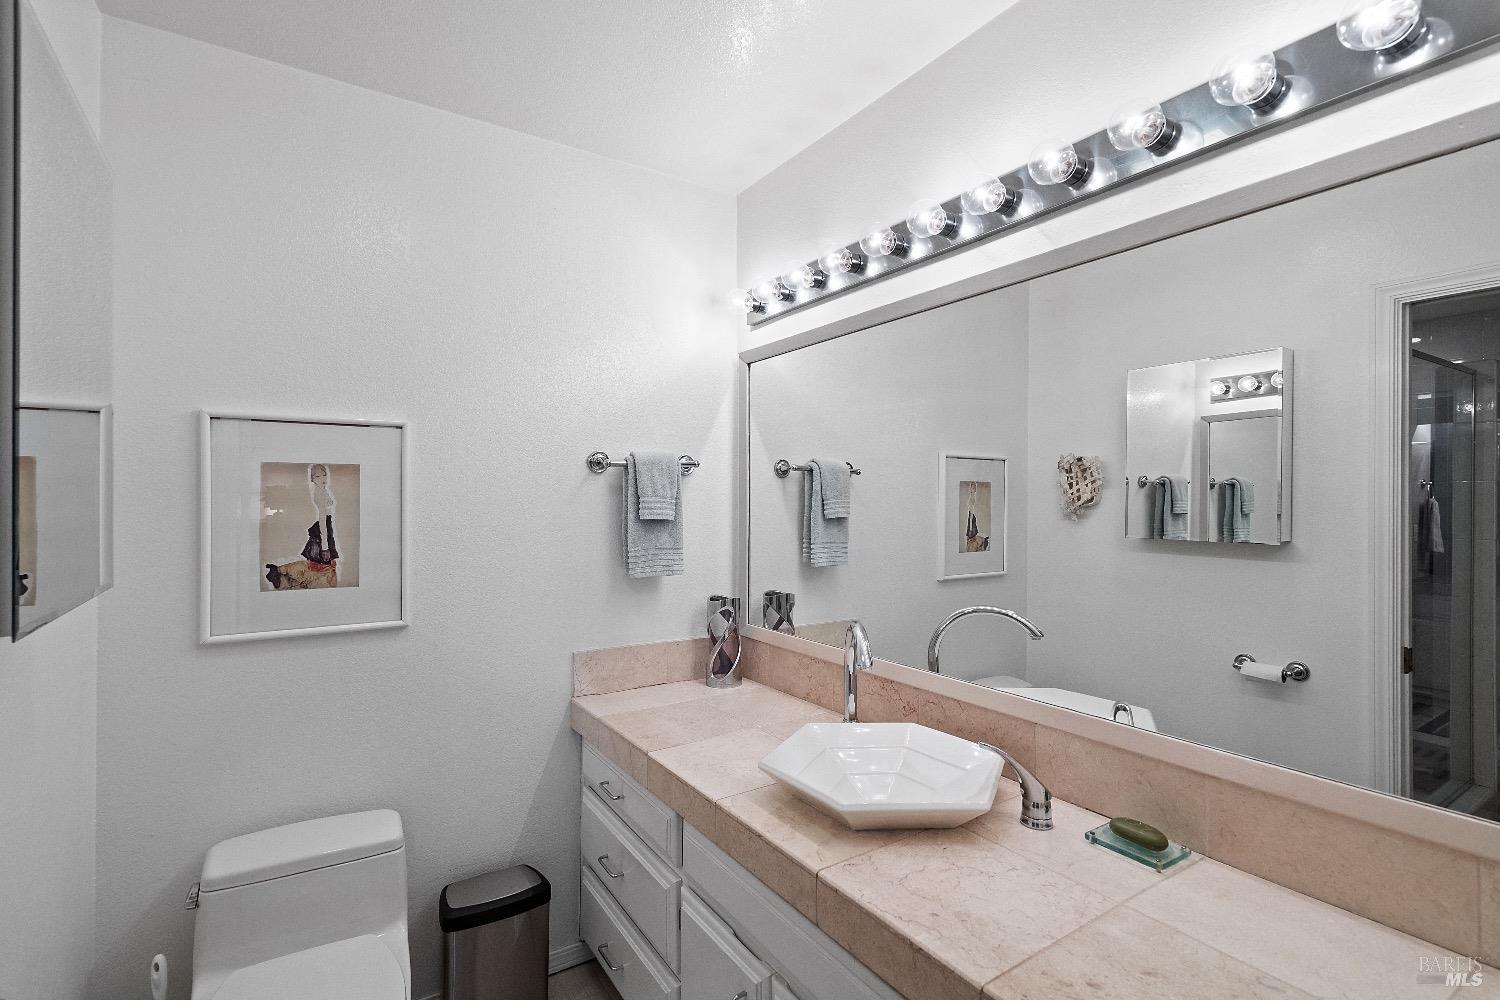
Bathroom with a pink stone vanity, vessel sink, large mirror, and bright vanity lights.
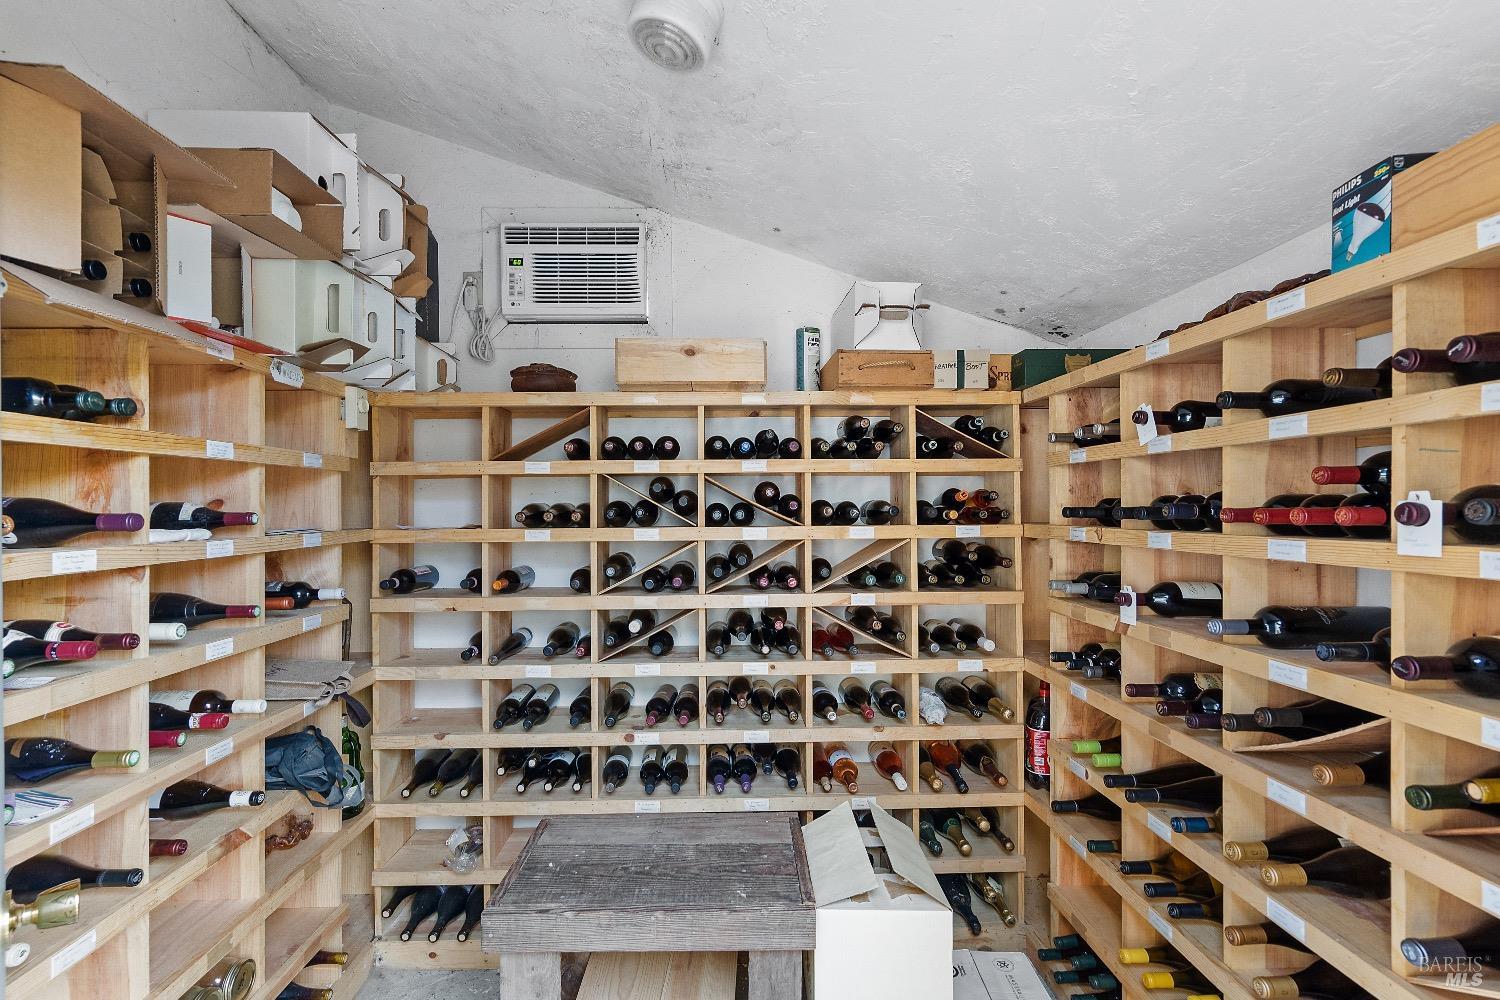
Wine cellar lined with wooden racks full of bottles beneath a low, sloped ceiling.
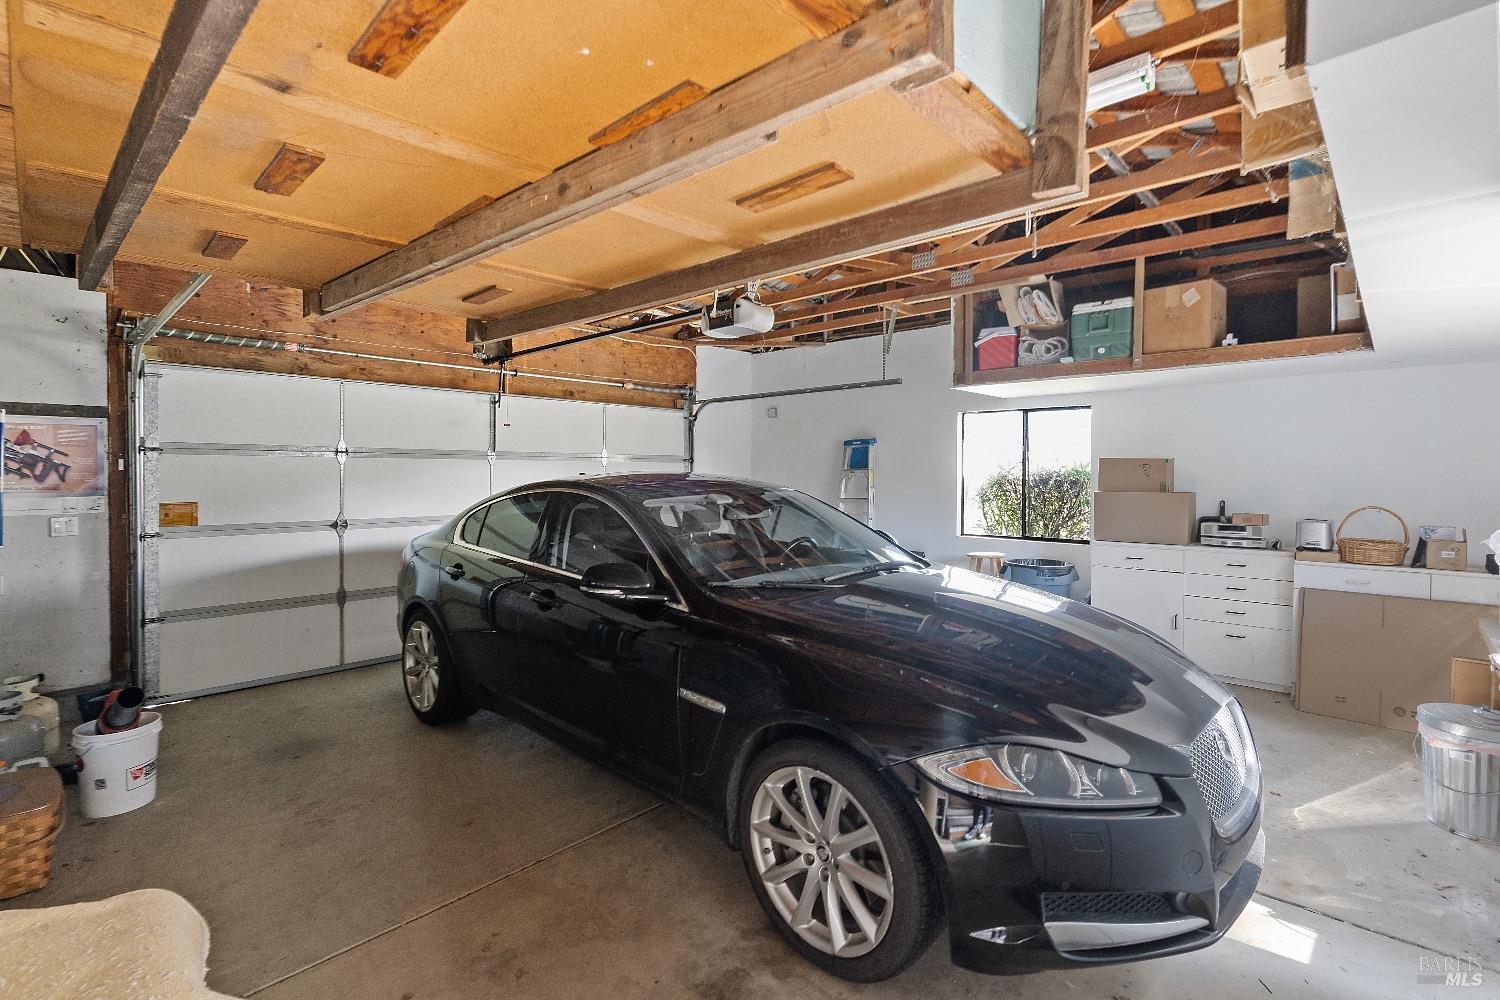
Garage with a black sedan, exposed ceiling beams, overhead storage, and wall cabinets.
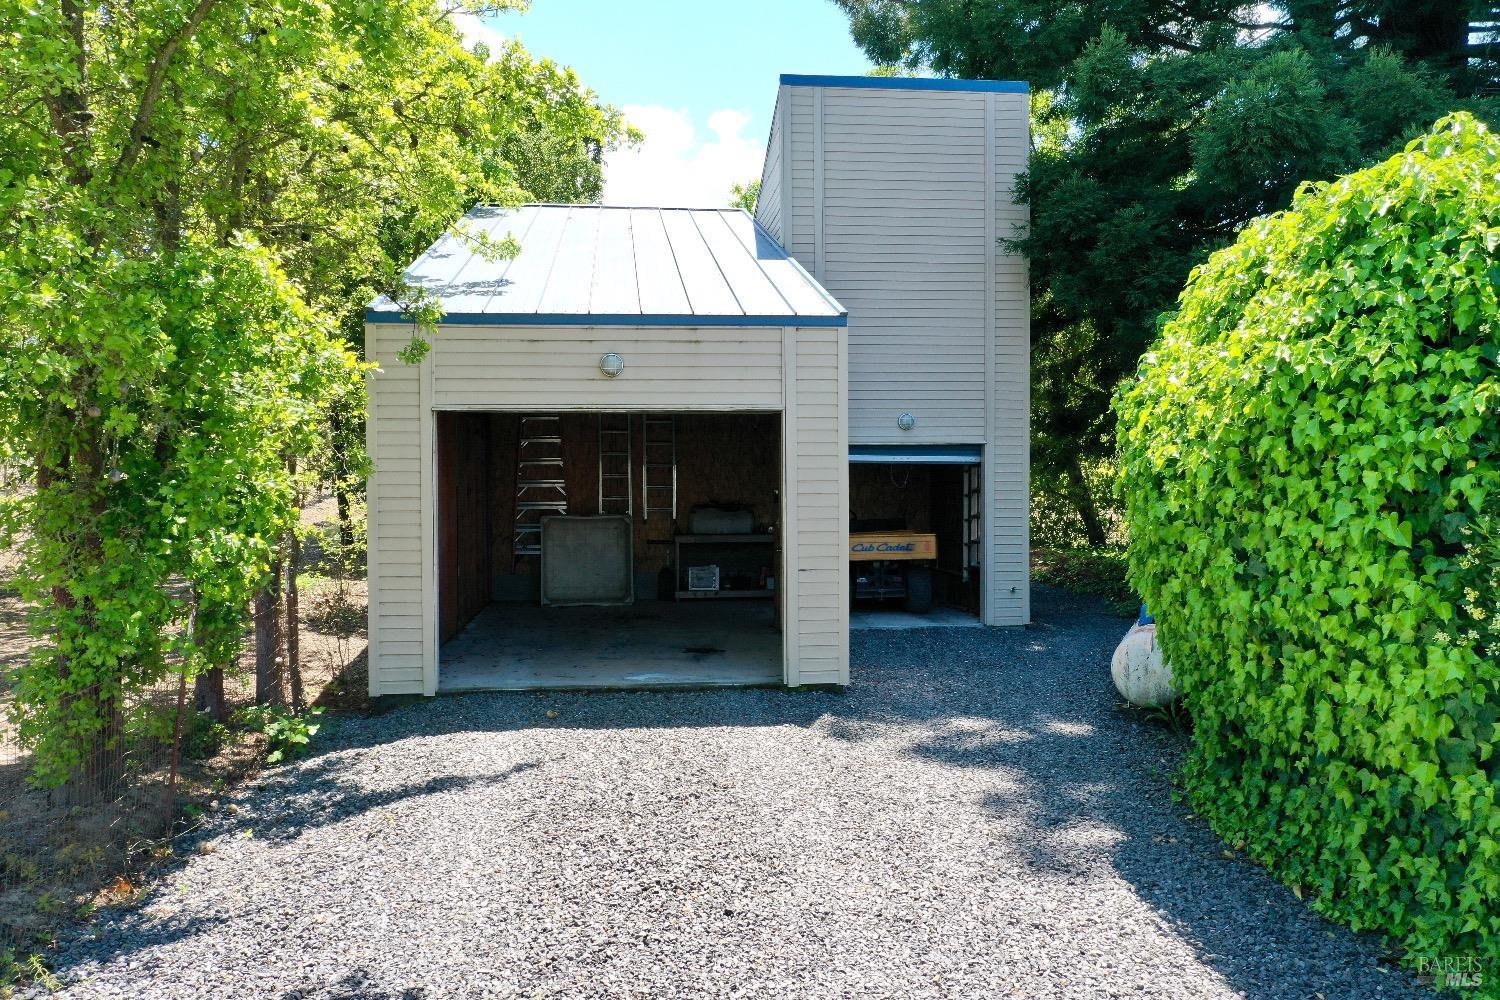
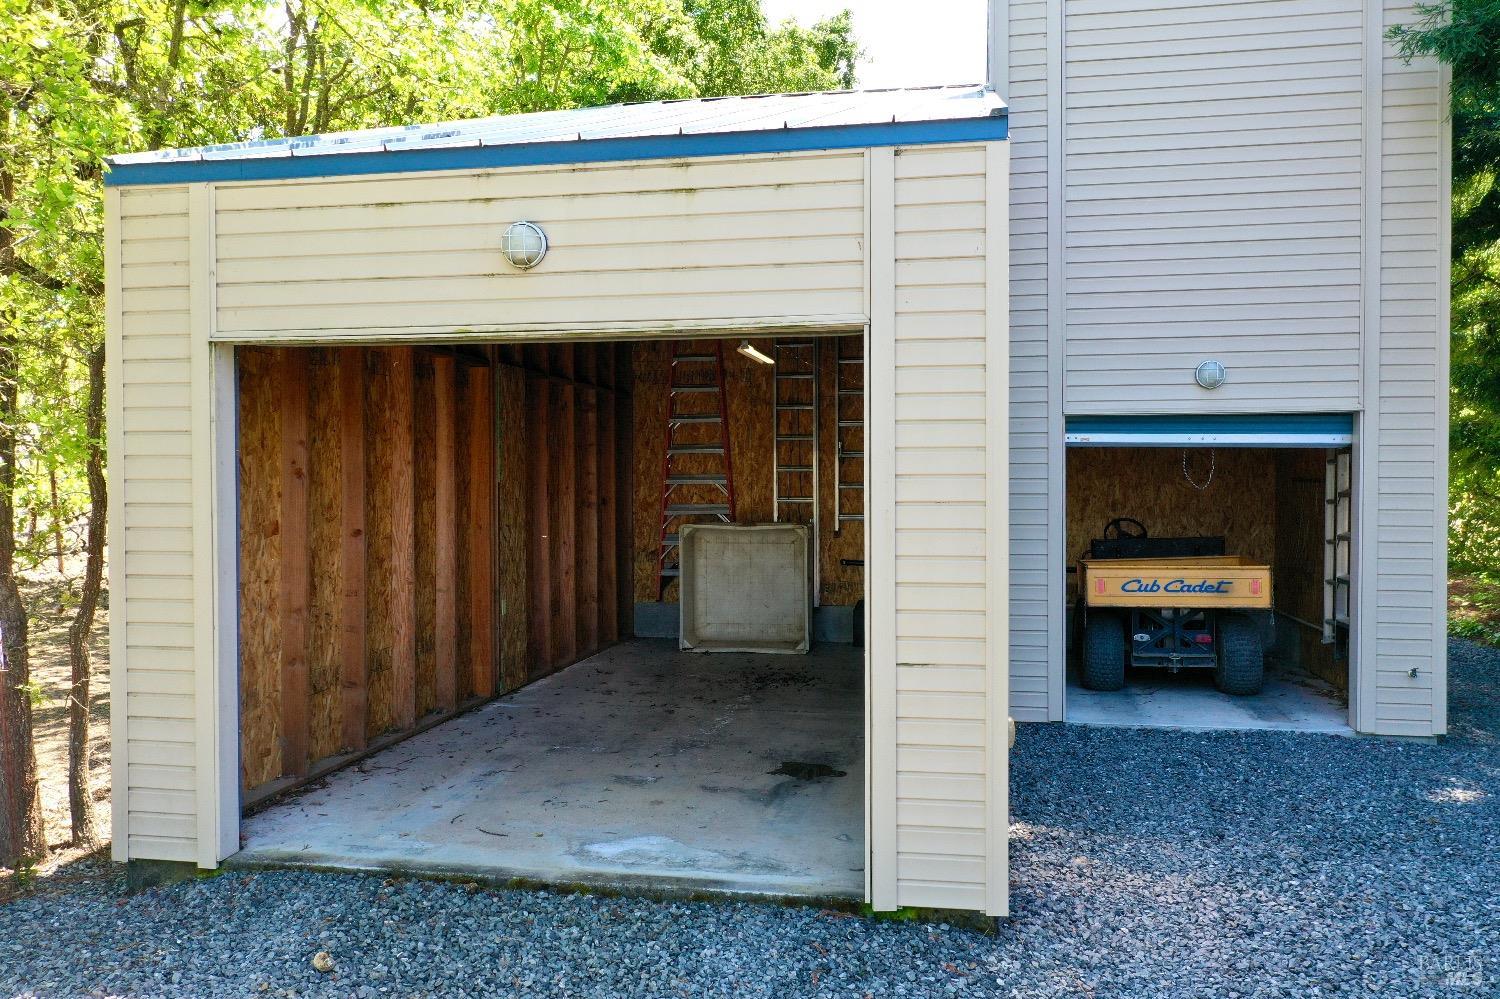
Detached garage and workshop with two open bays beside a gravel driveway and leafy trees.
Two garage buildings with open bays; a riding mower is parked in the smaller bay.
Vineyard rows beneath a clear blue sky, with distant hills and overhead utility wires.
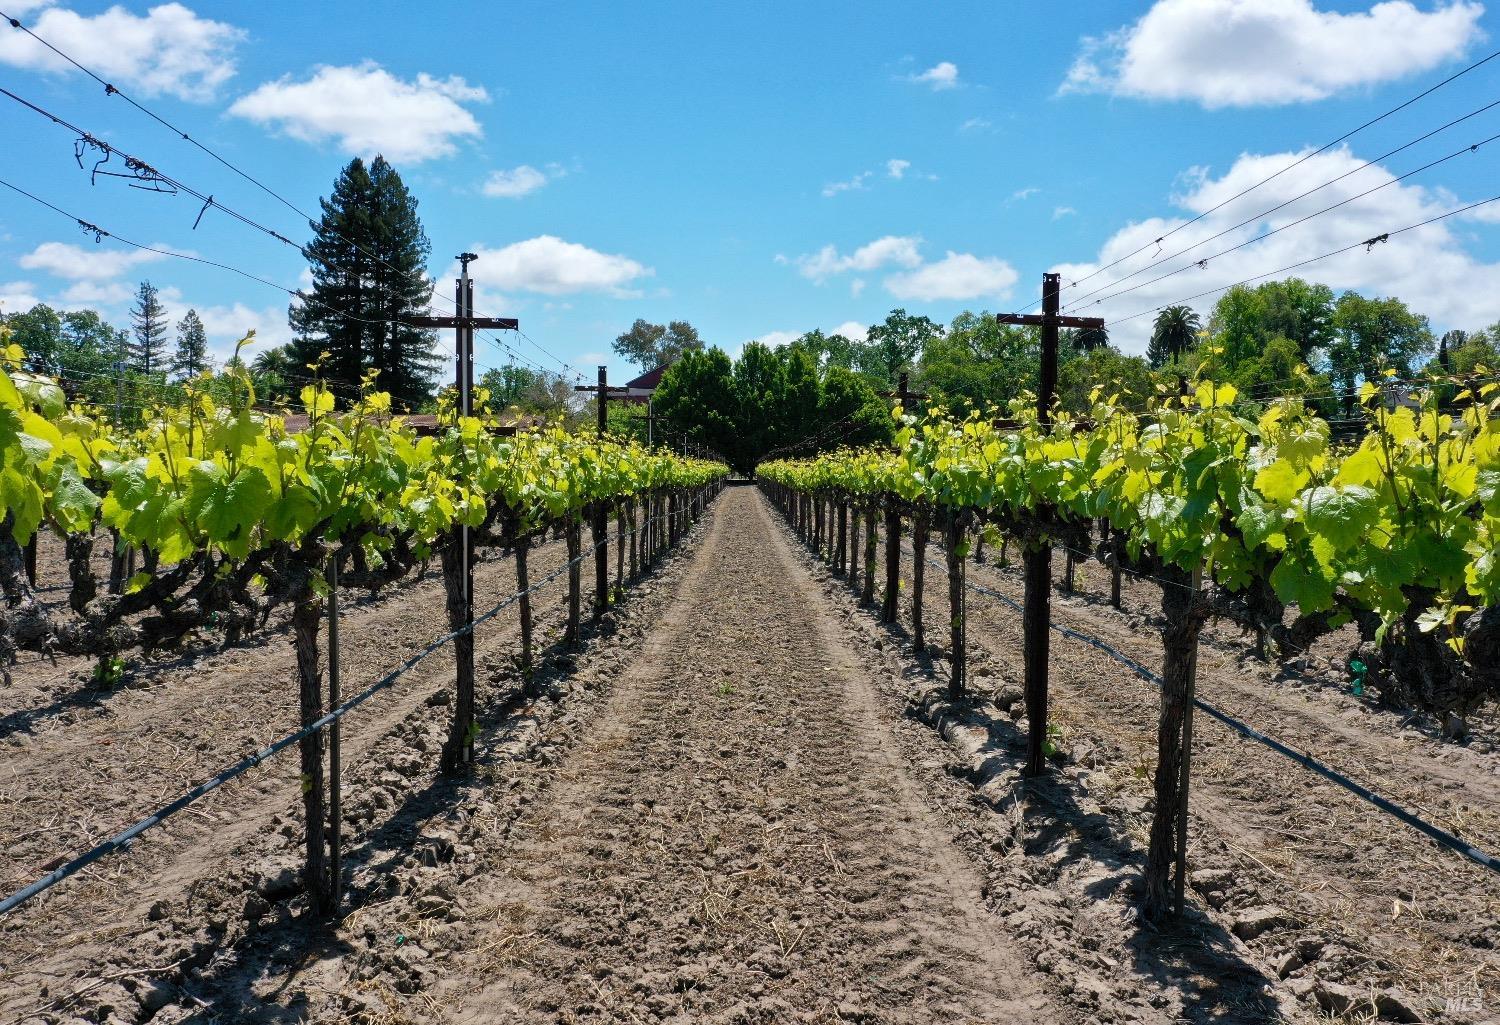
Vineyard rows flank a central dirt path beneath a bright blue sky.
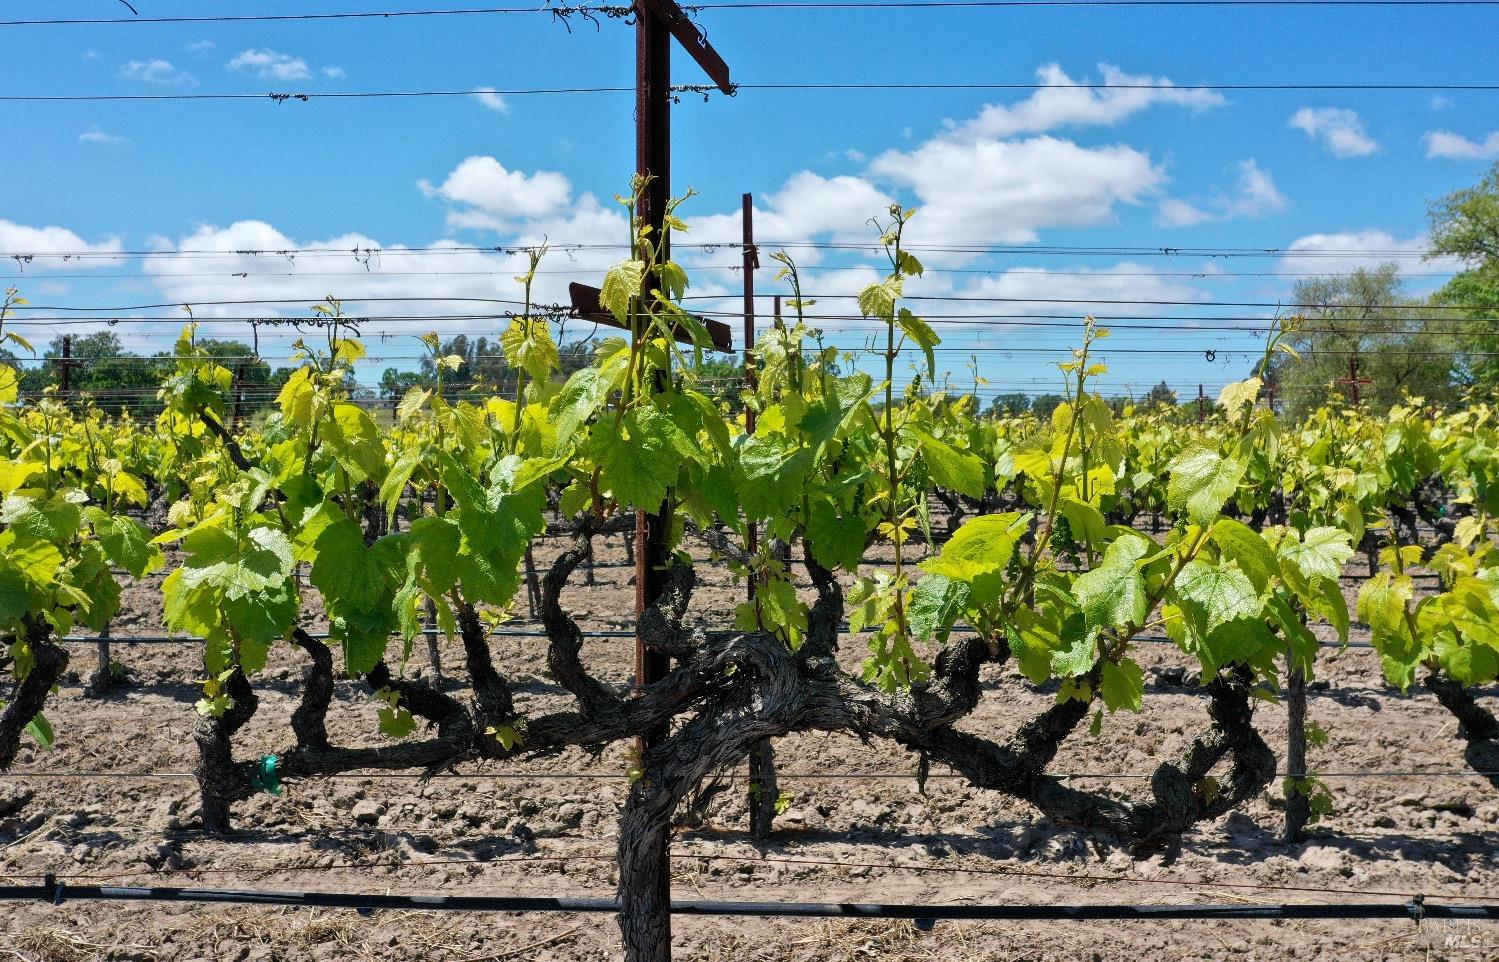
Leafy grapevines on a trellis, with a thick, gnarled trunk in the foreground.
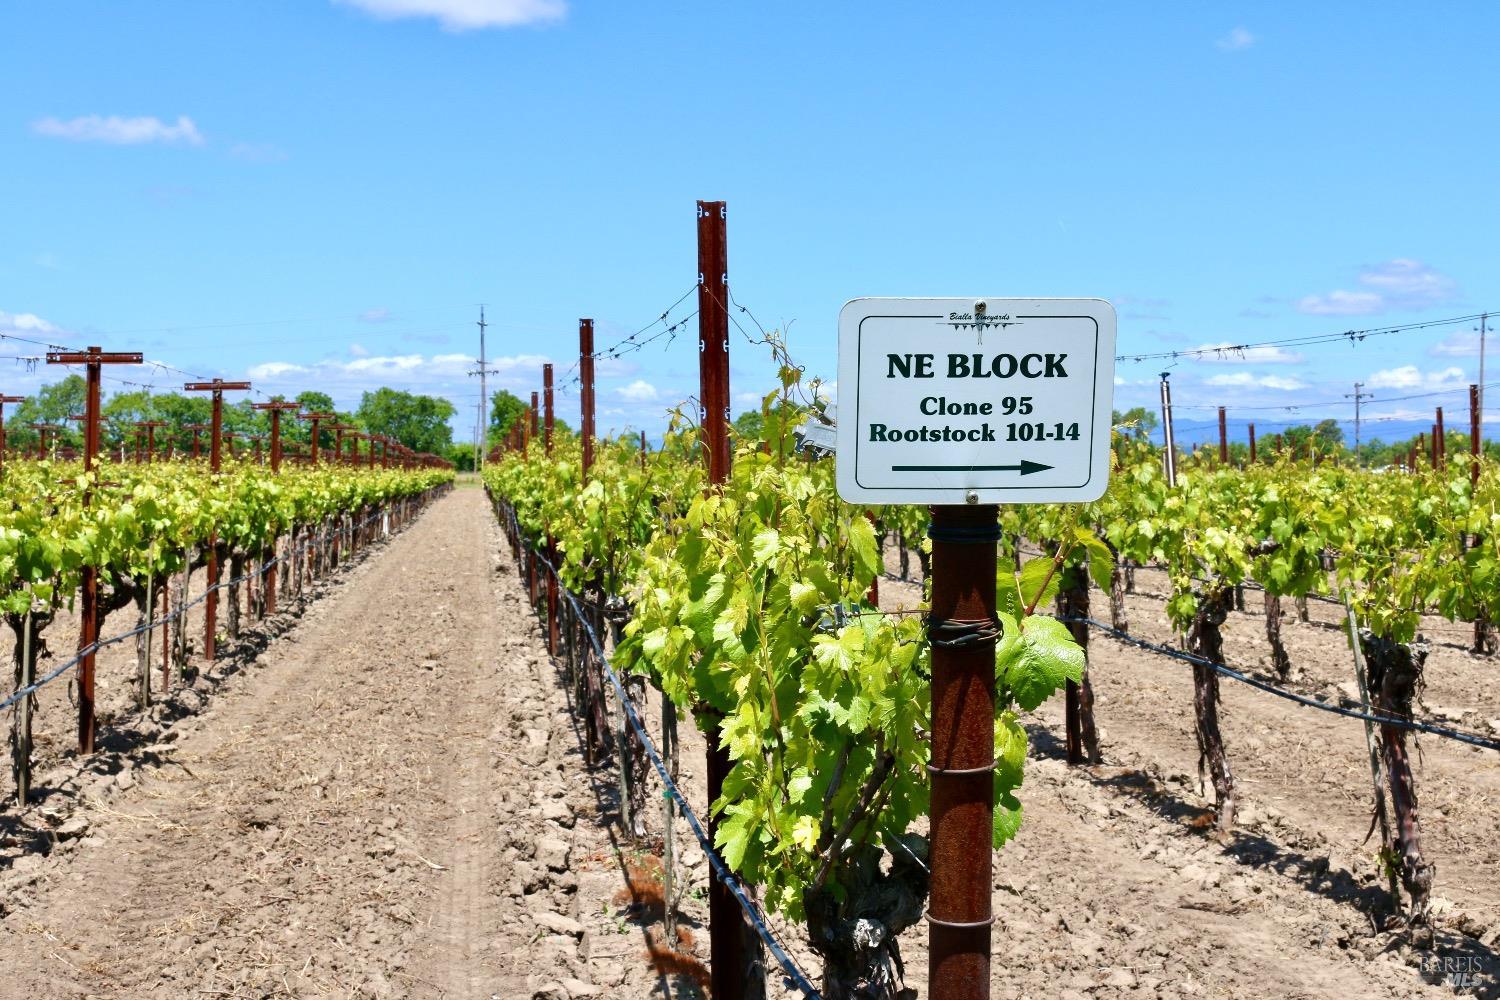
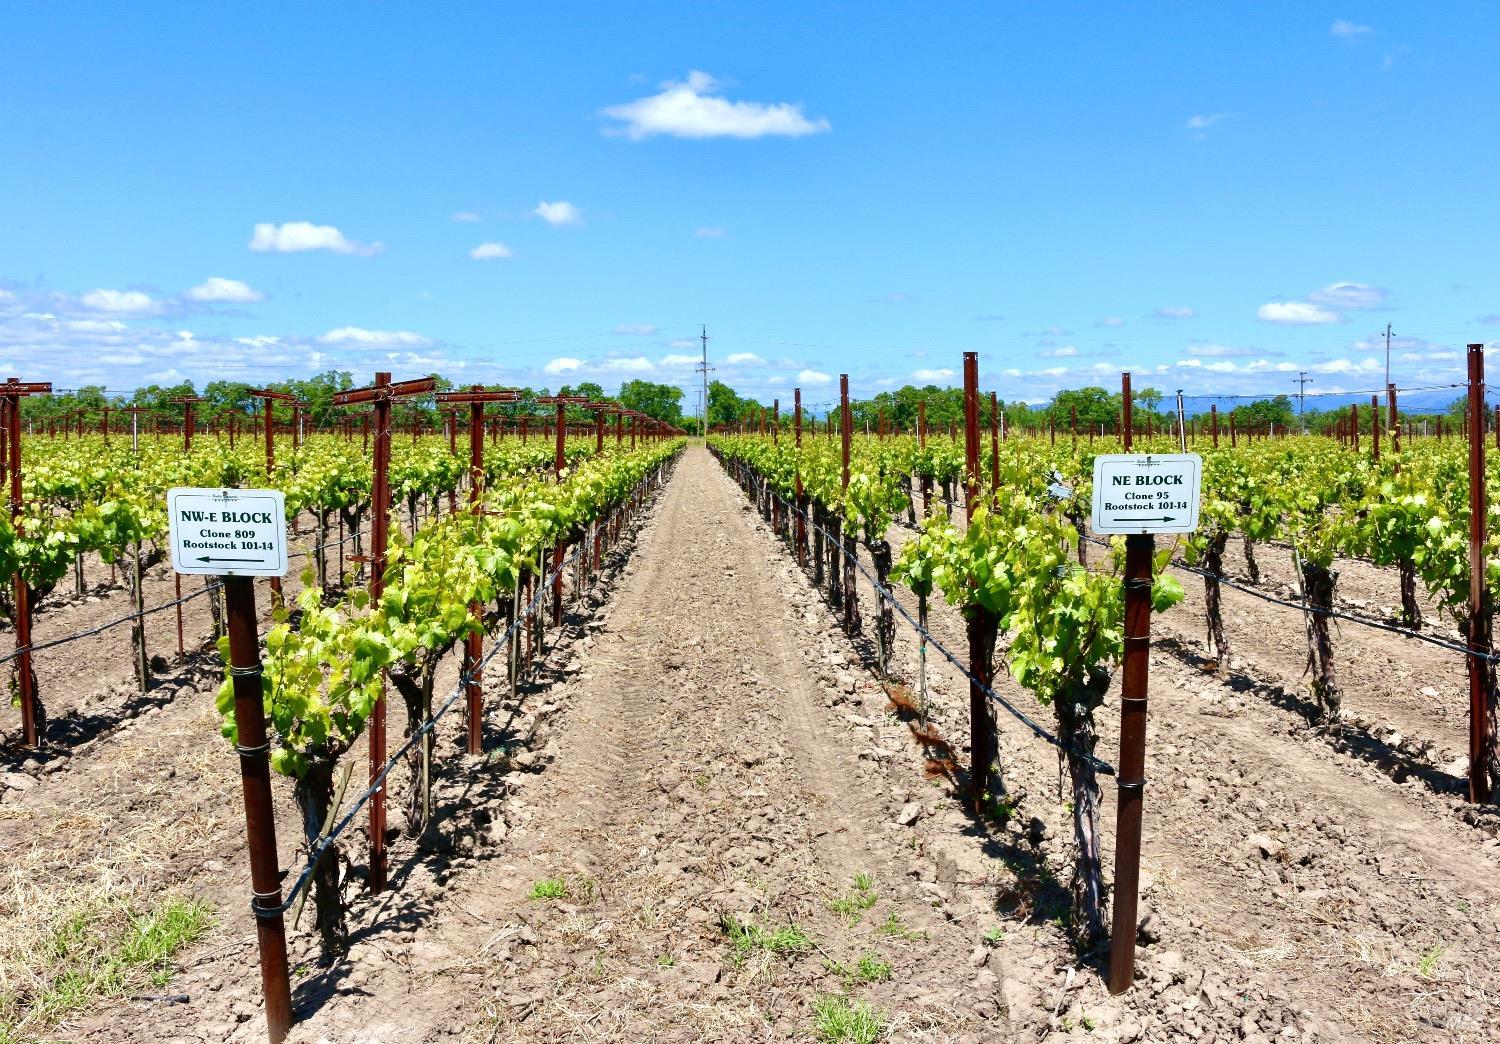
Vineyard rows with a NE BLOCK sign identifying Clone 95 and Rootstock 101-14.
Vineyard rows flank a central dirt aisle, with signs marking two grape blocks.
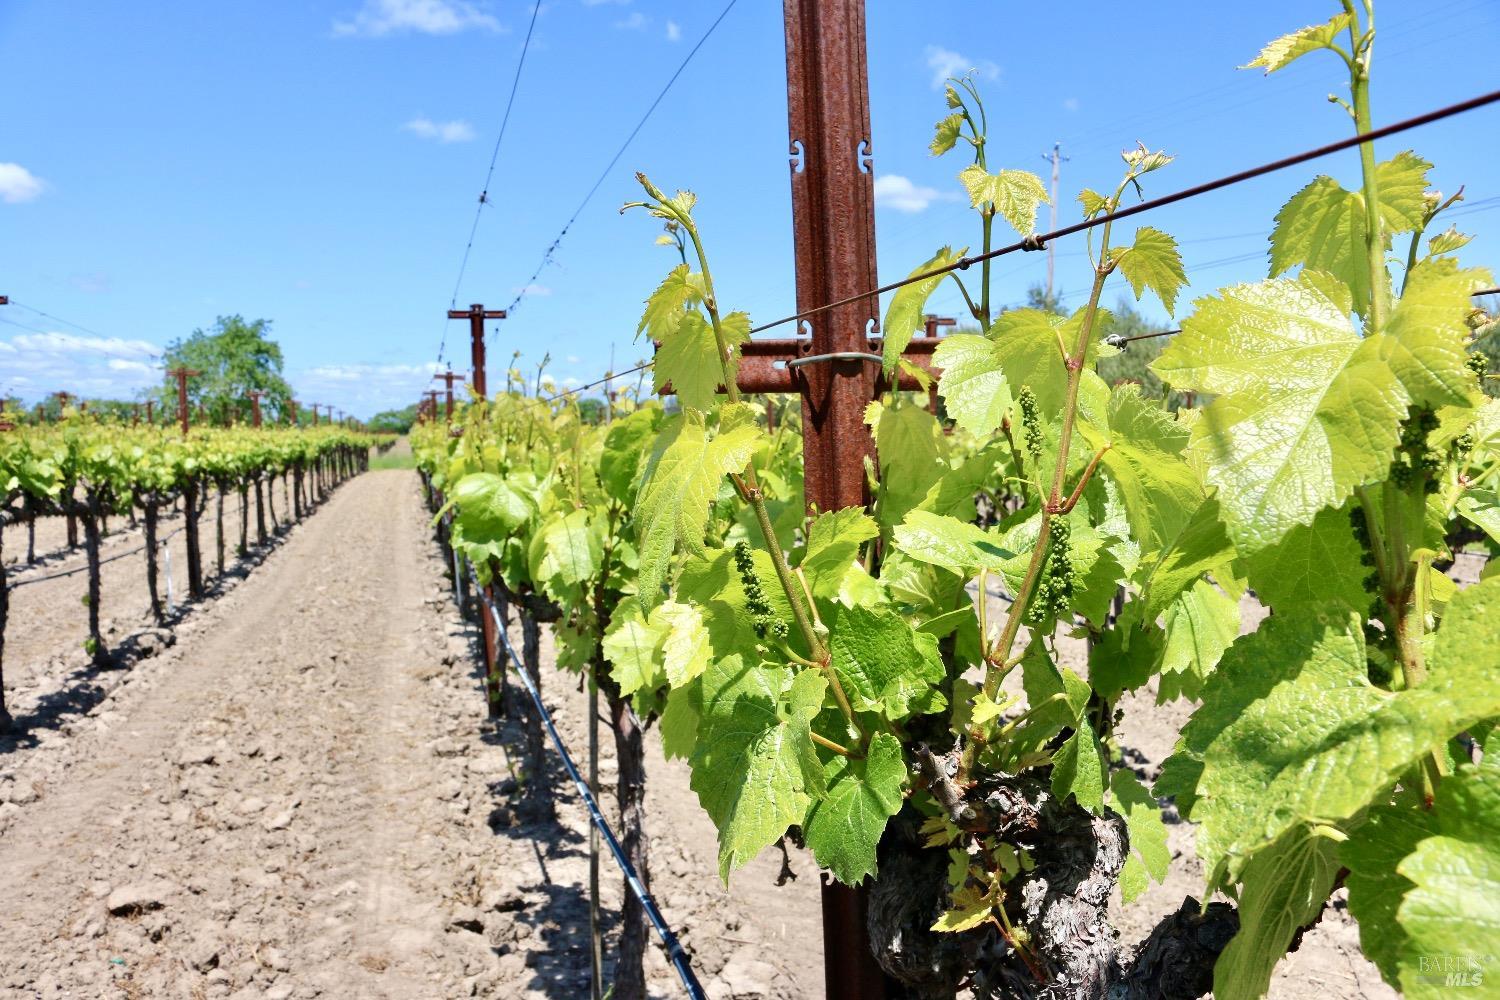
Vineyard rows with young grapevines and clusters beside a dirt lane.
SEE ALL PHOTOS
Single-story home amid vineyard rows, with teal siding, a red-trimmed entrance, and a detached shed.
Single-story home surrounded by vineyard rows, with a red barn and tall pine behind it.
Single-story home with a red tile roof, viewed across rows of grapevines.
Vineyard with rows of grapevines and a Bialla Vineyards sign in the foreground.
Vineyard rows stretch across the property beneath a bright blue sky.
Vineyard rows with flowering rose bushes in the foreground and distant mountains.
Vineyard rows lead toward a low ranch-style house beneath a tall evergreen tree.
Vineyard rows and a dirt lane lead toward small farm buildings beneath a bright blue sky.
Home exterior with a spacious wooden deck, patio dining set, grill, and rooftop solar panels.
Home’s raised wood deck with outdoor dining furniture, built-in grill, and rooftop solar panels.
Wooden deck with outdoor dining set and grill overlooking vineyard rows.
Outdoor patio beside vineyard rows, with teal umbrellas, dining tables, shade trees, and a broad paved area.
Outdoor deck with teal umbrellas and dining furniture beside a vineyard.
Living room with a vaulted ceiling, white tiled fireplace, black sectional, and terracotta tile floors.
Living room with a black sectional, teal armchairs, and an adjoining dining area.
Open-plan living and dining room with teal and black sofas beneath a high vaulted ceiling.
Furnished living room with vaulted ceiling, fireplace, and large windows overlooking greenery.
Living room with a fireplace, vaulted ceiling, large windows, and a black leather sectional.
Living room with a white fireplace, vaulted ceiling, and large windows overlooking vineyard rows.
Open-plan living and dining room with a fireplace, vaulted ceiling, and large windows.
Furnished dining room with a glass-top table, plantation shutters, and yellow abstract wall art.
Dining room with a glass-top table, black chairs, and plantation shutters beside the open kitchen.
Kitchen and dining area with cream cabinetry, stainless appliances, and sliding glass doors to the yard.
Kitchen and dining area with light wood cabinets, stainless steel appliances, and a glass-top table.
Kitchen with cream cabinetry, stainless steel appliances, tiled surfaces, and a rolling island.
Kitchen with cream cabinets, granite counters, and stainless steel appliances.
Kitchen with peach-toned cabinets, stainless steel appliances, a large gas range, and a wheeled butcher-block island.
Living room with louvered closet doors, a television, leather recliner, and red rounded sofa.
Furnished study with wooden bookcases, burgundy leather chairs, and shuttered windows.
Furnished living room with wall-length bookcases, a large television, and leather seating.
Bathroom with a wood-framed vanity mirror, copper vessel sink, and high windows.
Walk-in shower with a glass roof, broad windows, beige tile, and decorative accents.
Bedroom with pale aqua floral bedding, white wicker furniture, and plantation shutters.
Furnished bedroom with turquoise floral bedding, white wicker dressers, and a wooden storage chest.
Bedroom with a blue floral quilt, plantation shutters, and white louvered closet doors.
Furnished bedroom with a dark wood platform bed, built-in cabinetry, and a wide window with blinds.
Furnished bedroom with a large brown-and-cream bed, black chairs, and framed artwork.
Furnished bedroom with a large bed, dark wood storage, wide window with blinds, and framed artwork.
Office with extensive light wood cabinetry, built-in counters, and a desk with computer and swivel chair.
Utility room with built-in bookshelves, oak cabinetry, a sink, and coats hanging beside the doorway.
Bathroom with white tiled walls, framed artwork, and part of a toilet.
Laundry room with Samsung washer and dryer beneath white cabinets.
Bathroom with a long dark tiled vanity, multiple mirrors, and a white toilet.
Tiled bathroom with a glass walk-in shower, built-in towel shelves, and an adjoining vanity.
Bathroom with a pink stone vanity, vessel sink, large mirror, and bright vanity lights.
Wine cellar lined with wooden racks full of bottles beneath a low, sloped ceiling.
Garage with a black sedan, exposed ceiling beams, overhead storage, and wall cabinets.
Detached garage and workshop with two open bays beside a gravel driveway and leafy trees.
Two garage buildings with open bays; a riding mower is parked in the smaller bay.
Vineyard rows beneath a clear blue sky, with distant hills and overhead utility wires.
Vineyard rows flank a central dirt path beneath a bright blue sky.
Leafy grapevines on a trellis, with a thick, gnarled trunk in the foreground.
Vineyard rows with a NE BLOCK sign identifying Clone 95 and Rootstock 101-14.
Vineyard rows flank a central dirt aisle, with signs marking two grape blocks.
Vineyard rows with young grapevines and clusters beside a dirt lane.
Sold

2740 River Road

2740 River Road, Santa Rosa, CA 95492

$2,135,000
Offered is a highly desirable 12.78 acre Premier Russian River Valley Estate comprising residence, producing vineyard and outbuildings. Surrounded by vineyards, the inviting ranch style home, set back from River Road for seclusion and privacy, is reached by passing over a creek and a row of twenty olive trees. The front porch affords excellent views of Mt. St. Helena and the Mayacamas Mountains. The residence features Italian tile flooring throughout the living areas, an expansive beamed ceiling living room, large primary bedroom suite with walk-in closet and Jack-and-jill bathroom, wine cellar, and solar electric system. The eleven acre +/- Chardonnay Vineyard, within the Russian River Valley and Sonoma Coast AVA wine appellations, has been professionally managed and under contract to an award winning winery for more than 16 years. Detached from the residence is a 1000 sq. ft. Operations Building with garage space for a truck or tractor, temperature controlled wine-making room, large shop, and equipment storage facility. The property incorporates a landscaped yard with lawn, bocce court and deck, and excellent water well. The estate is minutes to shopping and restaurants in Santa Rosa, Forestville and Healdsburg. http://www.vineyard360.com/bialla-vineyard.html".

3
beds

3
baths

3,803 Sq.Ft. LIVING AREA

12.78 Acres lot

Jeff  Bounsall

Jeff Bounsall

Features & Amenities

Interior

  • total bedrooms3
  • Total bathrooms3
  • full bathrooms2
  • Laundry room Dryer Included, Inside Area, Laundry Closet, Stacked Only, Washer Included
  • Flooring Carpet, Stone, Tile
  • Fireplace Other
  • APPLIANCES Built-In Gas Oven, Dishwasher, Disposal, Free-Standing Gas Range, Free-Standing Refrigerator, Gas Plumbed, Range Hood, Microwave
  • other interior Features Open Beam Ceiling

Area & Lot

  • Status Sold
  • Date Sold February 27, 2024
  • Living Area3,803 Sq.Ft.
  • Lot Area12.78 Acres
  • MLS® ID323012719
  • TypeResidential
  • YEAR BUILT1980
  • Architecture StylesFarmhouse, Traditional
  • View DescriptionMountain(s), Orchard, Valley, Vineyard

Exterior

  • STORIES1
  • Garage Space2.0
  • water SourcePrivate, Well
  • utilitiesCable Available, Natural Gas Available, Propane Tank Leased
  • roofSpanish Tile
  • lot featuresPrivate, Secluded
  • parkingCovered, RV Storage
  • HEAT TYPECentral, Fireplace(s), Gas
  • AIR CONDITIONINGCentral Air
  • sewerSeptic Tank
  • SubstructureConcrete
  • security FeaturesFire Alarm, Smoke Detector(s)

Financial

  • Sales Price$2,135,000
Single-story home amid vineyard rows, with teal siding, a red-trimmed entrance, and a detached shed.
Single-story home surrounded by vineyard rows, with a red barn and tall pine behind it.

Offered is a highly desirable 12.78 acre Premier Russian River Valley Estate comprising.

– Jeff & Casey Bounsall
Single-story home with a red tile roof, viewed across rows of grapevines.

Work With Us

You and your property deserve premier service and the finest representation. We look forward to discussing your real estate needs.

Follow Me on Instagram